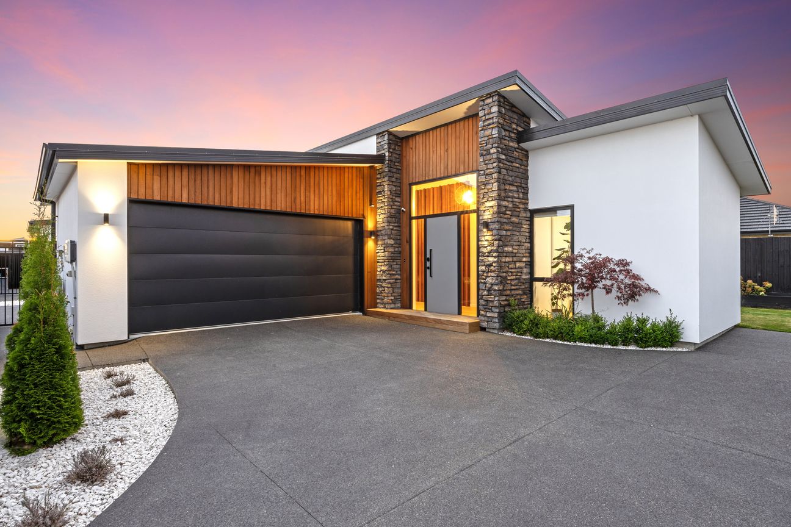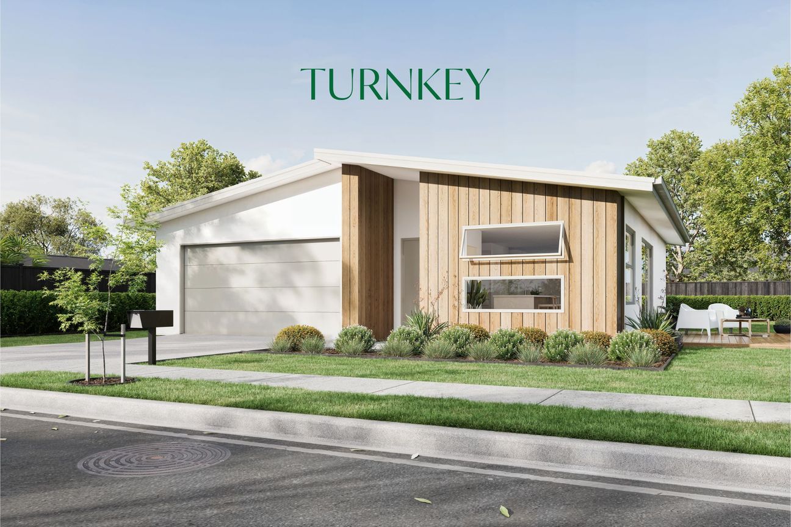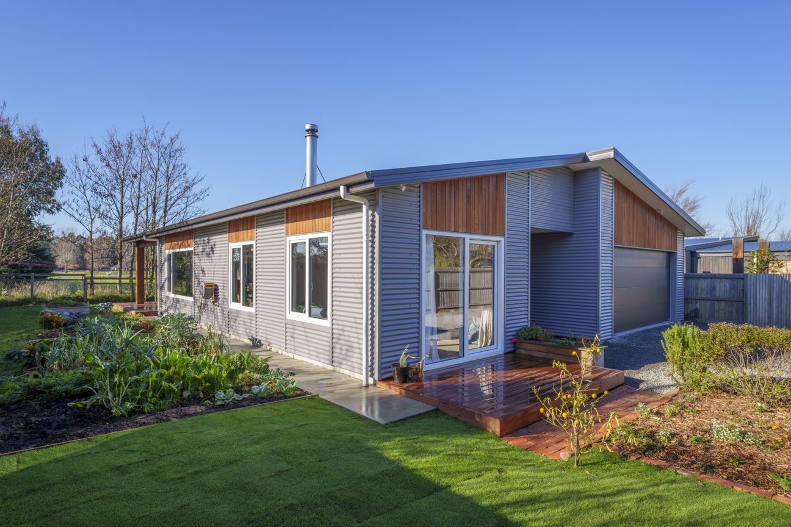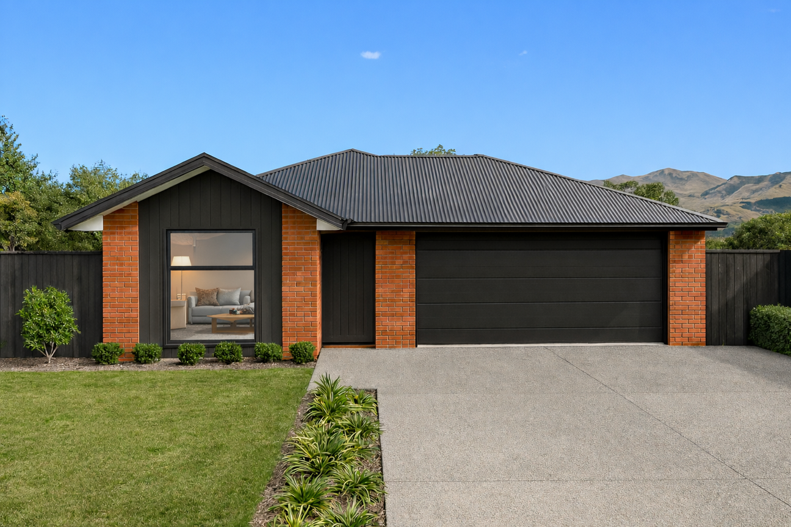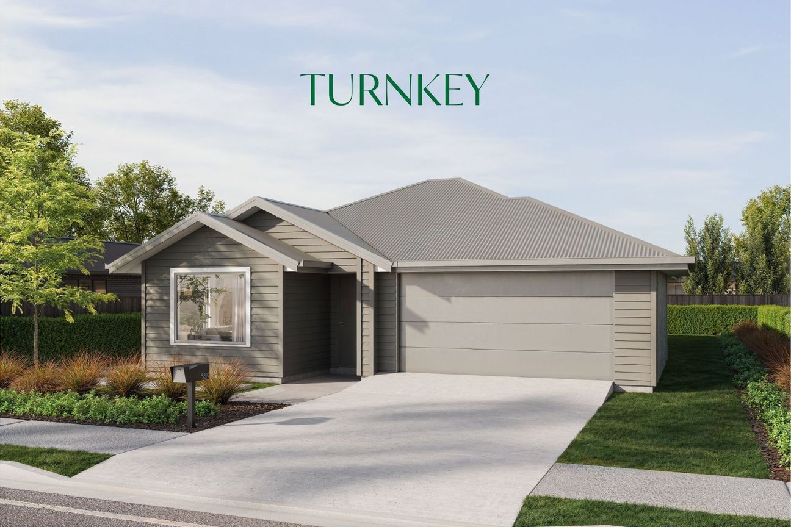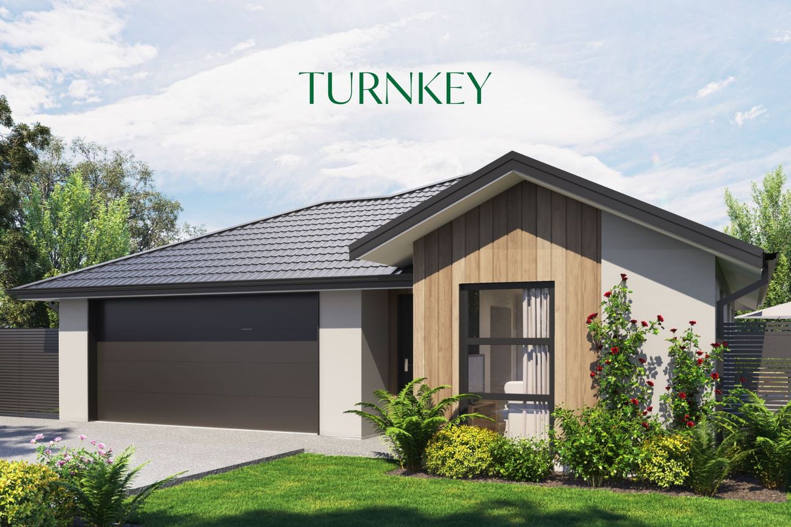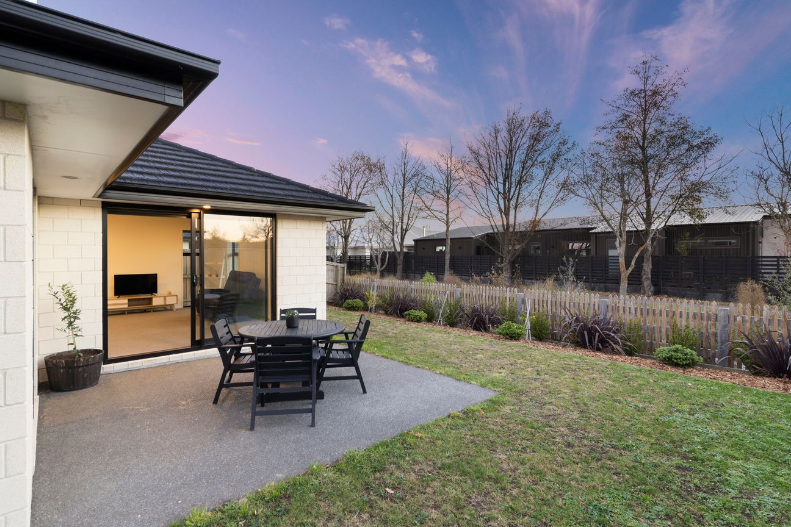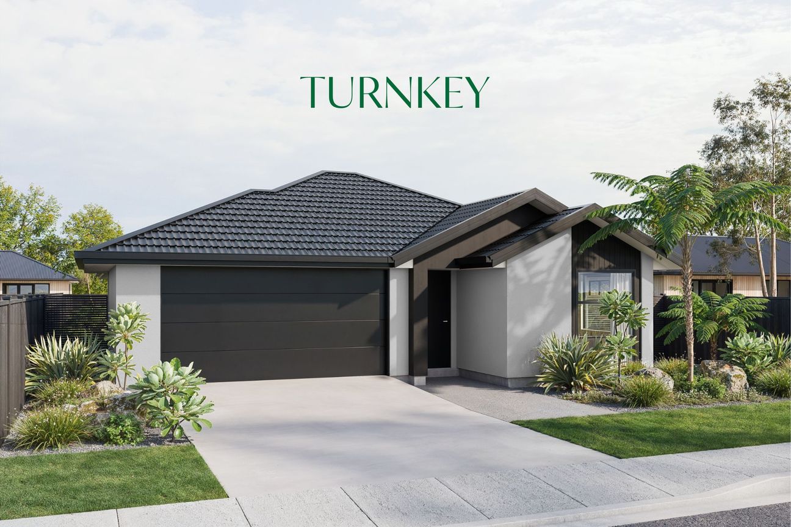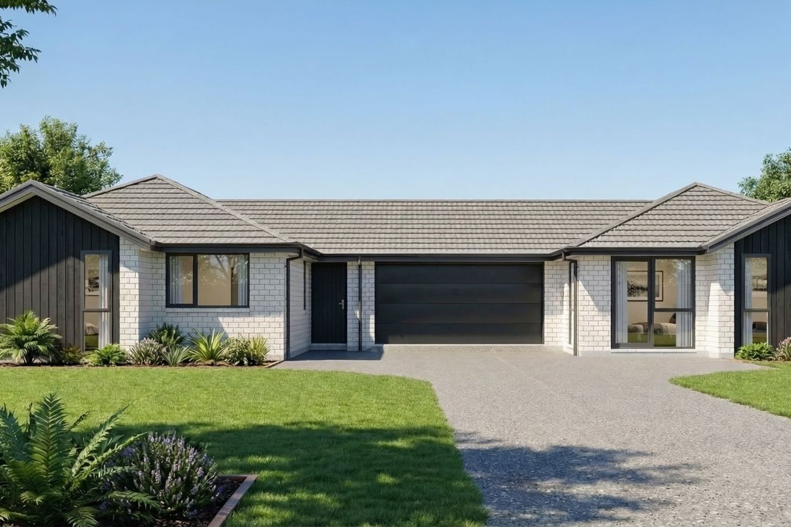
To download all information please copy and paste the following link into your browser - https://www.propertyfiles.co.nz/property/929160005 Claiming its place at the end of a cul-de-sac in Kennedy's Green, this 2024-built home brings high-spec living into the spotlight, where presence, precision and a family-first floor plan give quality a clear priority. Statement stone columns and cedar define the arrival, setting a tone of quality that carries through to an interior where scale, specification and finish are all held to a higher standard. The layout is tuned for family life at full capacity, delivering four bedrooms and three fully tiled bathrooms, including two en-suites, elevated by ambient strip lighting. The master suite takes a natural lead, pairing a walk-in wardrobe and en-suite with direct access to the deck, while a second en-suite bedroom provides privacy for guests, and the remaining bedrooms are supported by a family bathroom finished to the same level of detail. Scale and sunlight take the lead in the open-plan living area, where a striking mono-pitch ceiling is elevated by skylights overhead to create an exceptional sense of spaciousness. Grounding it all is a kitchen crafted for ease and impact, pairing a waterfall island with high-end European appliances and the discreet support of a walk-in pantry. Bi-folds off both the dining area and lounge give the full-length deck a central role in the layout, creating a natural extension for summer dining, outdoor unwinding, and everyday overflow, all bordered by grounds designed for minimal maintenance. A second living zone secures retreat status, while a study introduces a quieter corner for work. A separate W/C, strong storage and ducted central heat pump are further advantages, while the laundry connects directly to the internal-access double garage to streamline daily routines. Significant off-street parking, a run of lawn and a vegetable garden bring practical outdoor space with the added reward of growing your own, while the location places green spaces, in-zone Halswell School and everyday amenities firmly within reach, delivering a home where quality, comfort and convenience are covered from every angle. Please contact Jonny for more information. Please be aware that this information may have been sourced from REINZ/Property Smarts/Land Information New Zealand/ The relevant local authority/Cera and we have not been able to verify the accuracy of the same.Покажи повече
Какво е включено
Гараж
Паркинг
Основни данни
Жилищна площ0 m²
Размер на парцела593 m²
Спални4
Бани3
ОбщинаChristchurch
Обявено в
realestate.co.nz
613.833 €
История на цената
Карта
Местоположение
Приблизително местоположение според района на обявата.