Nebeprieinama
Šis skelbimas nebėra aktyvus. Paliekame jį informacijai, tačiau duomenys gali būti pasenę.
Parduodamas namas, 187 m², sklypas 1012 m²
Upper Hutt, Maymorn
4 Miegamieji·2 Vonios kambariai
603.986 €
3.229 €/m²
Įtraukta 2026-07-03
Apie šį skelbimą
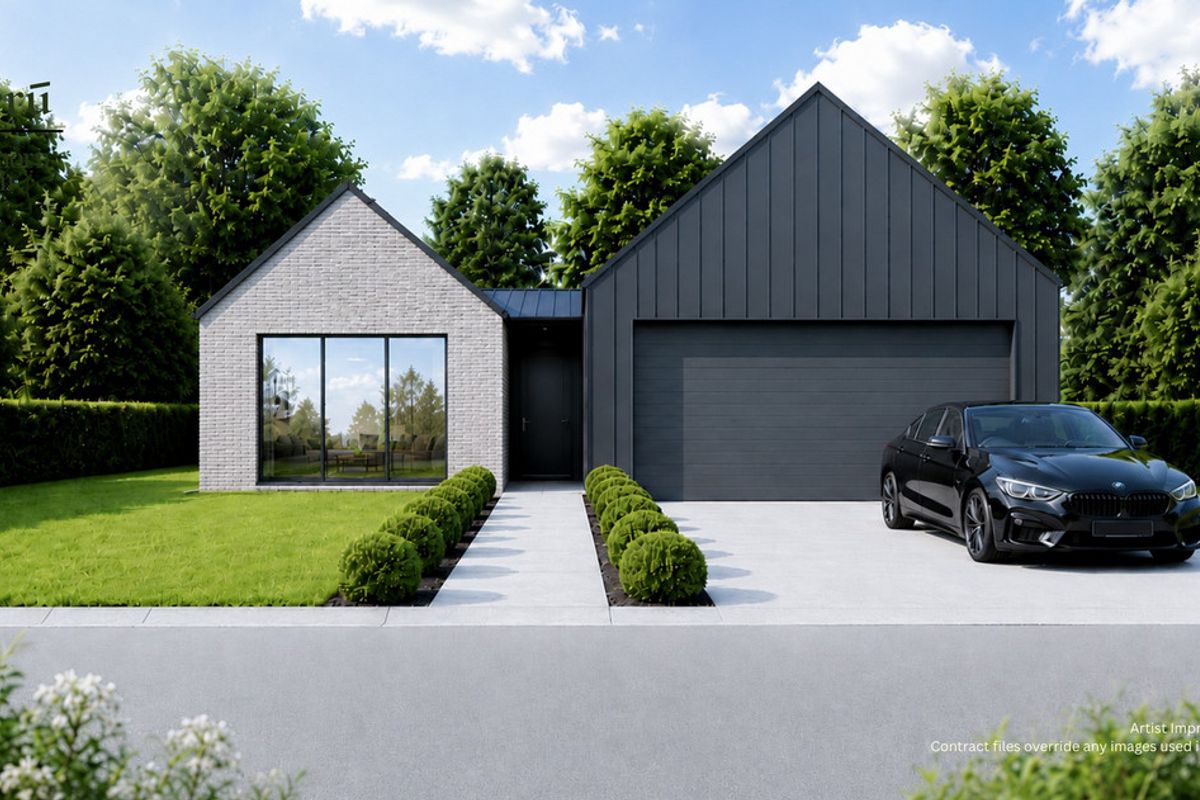
Open Site – Sunday 12:00pm to 2:00pm We’d love to see you there! An agent will be onsite to answer any questions, our sales suite is located to the right as you drive in - 18 Fell Street, Maymorn Farm Introducing the Kererū Turn-Key Package — a striking contemporary home that combines architectural design with modern lifestyle living. Featuring bold gable forms, dramatic exterior materials, and expansive open-plan spaces, the Kererū has been designed for those seeking both style and functionality. Located on Lot 47, a generous 1,012m² section within the sought-after Maymorn Farm development, this home offers the perfect blend of modern comfort and rural outlooks in a premium lifestyle community. Spanning approximately 187m², the thoughtfully designed floor plan centres around a spacious kitchen, dining and living hub, complemented by four bedrooms, including a private master suite with walk-in wardrobe and ensuite. Large glazed openings and seamless indoor-outdoor flow create light-filled living spaces that are ideal for entertaining and everyday family life. Finished with premium specifications throughout, including designer kitchen finishes, thermally broken double glazing, landscaping, water tanks, and fire sprinkler protection, the Kererū delivers a complete turn-key lifestyle package ready to enjoy from day one. Features: Turnkey package – 10% deposit, balance on completion Four-bedroom home, approx. 187m² Master suite with ensuite and walk-in wardrobe Internal access double garage Open-plan living with seamless indoor-outdoor flow Designer kitchen with walk-in pantry, Silestone benchtops and Fisher & Paykel appliances Two heat pumps for year-round comfort Thermally broken double glazing and H1-compliant insulation Steel framing and truss system Fire sprinkler system Fully serviced with fibre, rainwater tanks and sewer connection Fully landscaped, including fencing, driveway, paths and patios Premium exterior featuring San Selmo brick and James Hardie Oblique cladding Smart entry lock and insulated garage door 10-Year Goldseal Warranty Choose a trusted and experienced developer. With our fixed-price contracts, there are no progress payments or the uncertainty of build cost escalations. The price you agree to today is the price you pay at settlement. For more information, visit www.MaymornFarm.co.nz or contact Katie Beddis on 027 418 1869 or . All renders and images are artists’ impressions of the finished product or examples of previous builds. They are for marketing purposes only, are subject to change, and do not form part of the sales documentation. Final finishes and products are outlined in the Agreement for Sale and Purchase.
Kas įskaičiuota
Garažas
Automobilių stovėjimo vieta
Gyvenamasis plotas187.03 m²
Sklypo plotas1 012 m²
Miegamieji4
Vonios kambariai2
SavivaldybėUpper Hutt
Vieta
Žemėlapis netrukus įsikraus
Apylinkės duomenys pagal pareikalavimą
Netoliese esančios vietos bus įkeltos, kai pasirodys šis skyrius.