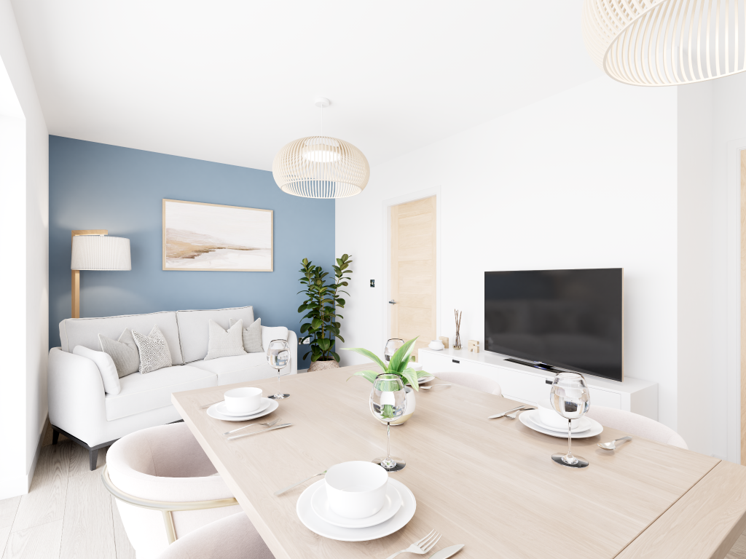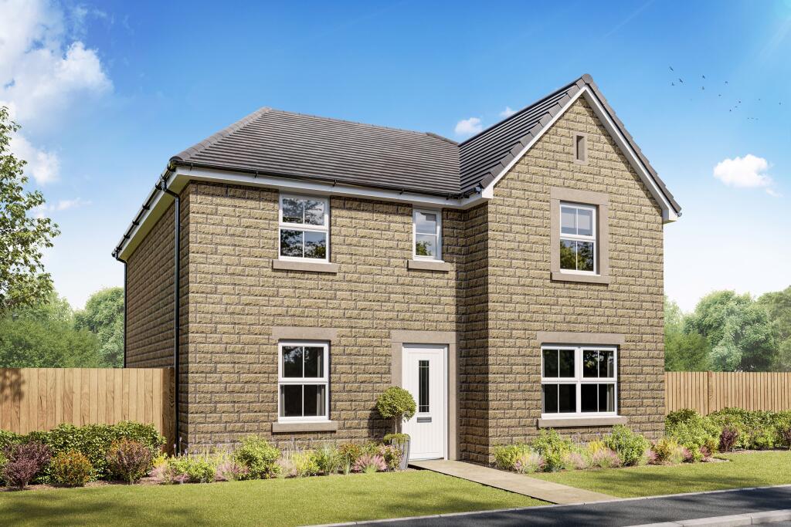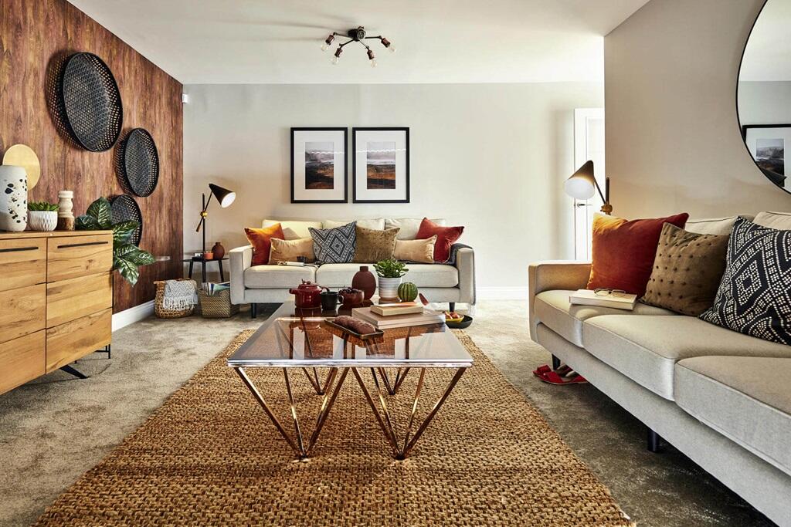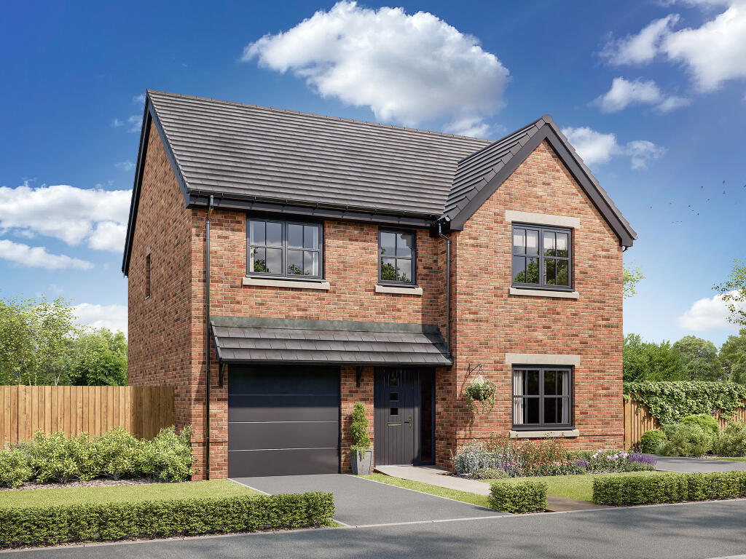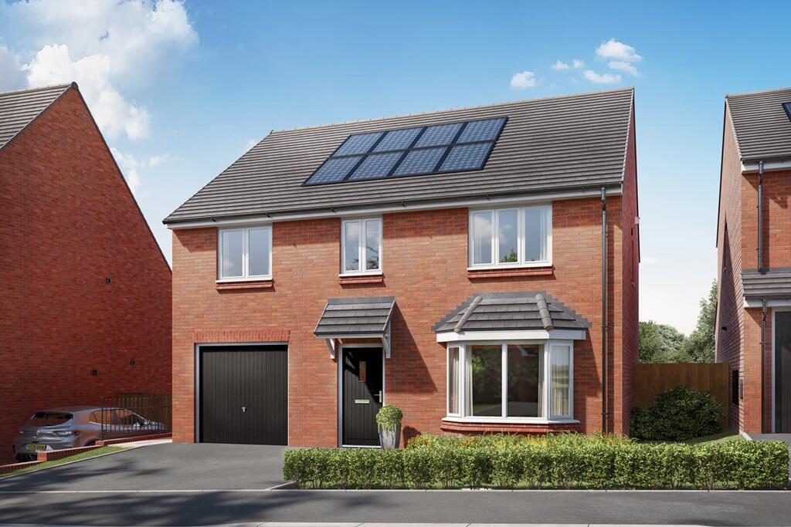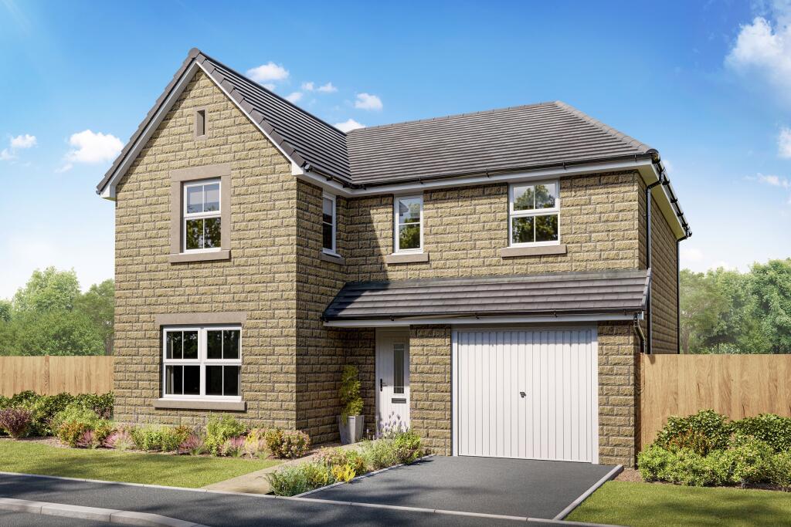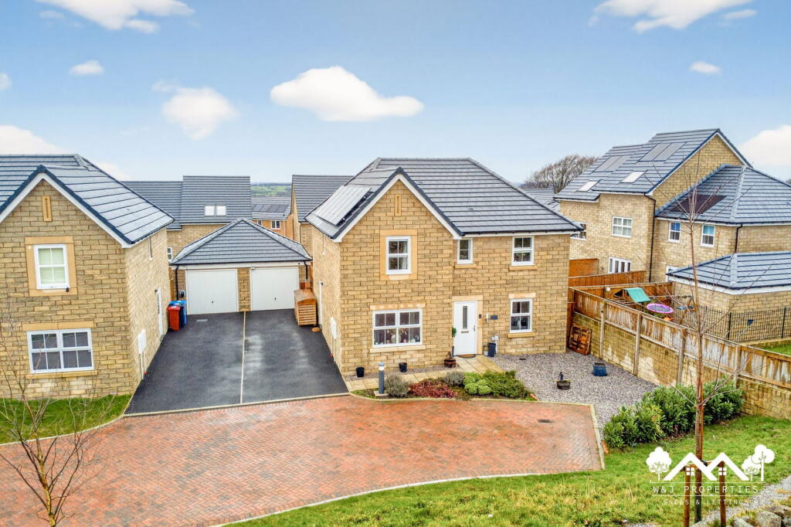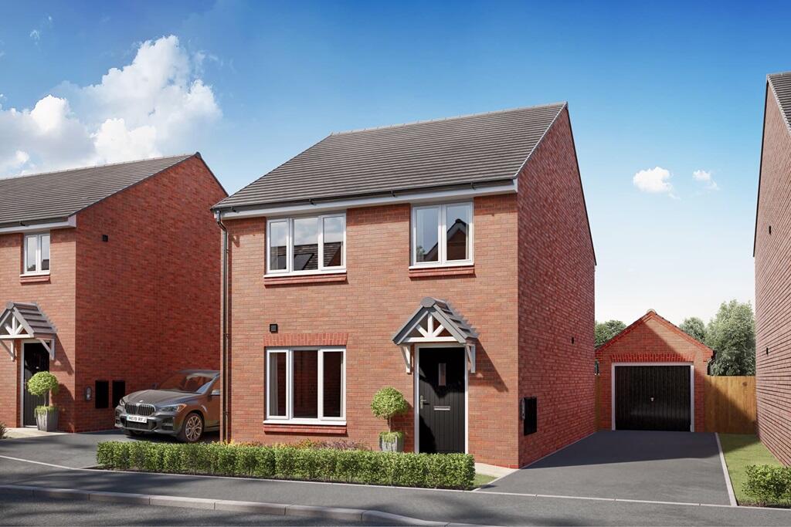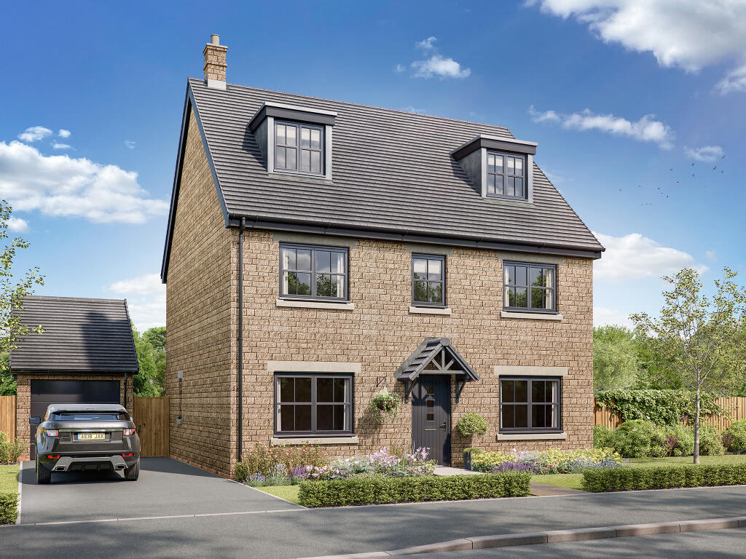
Blending contemporary touches with timeless design, the Lancombe offers a stylish kitchen/family room with bi-fold doors, alongside a separate peaceful living room and formal dining space. Upstairs, four bedrooms are accompanied by a family bathroom and an en suite, with a study providing a quiet space for reading, homework or remote working.
Additional Information
Tenure: Freehold
Council tax band: Not made available by local authority until post-occupation
Predicted energy assessment rating: A
Parking - Single Garage
Room Dimensions
Ground Floor
Kitchen/Family room - 8.56 x 4.24 metre
Dining room - 2.8 x 3.95 metre
Living room - 3.5 x 4.37 metre
First Floor
Bedroom 1 - 3.5 x 3.63 metre
Bedroom 2 - 2.85 x 3.44 metre
Bedroom 3 - 3.96 x 2.55 metre
Bedroom 4 - 2.52 x 3.73 metre
Study - 1.89 x 2.55 metreShow more