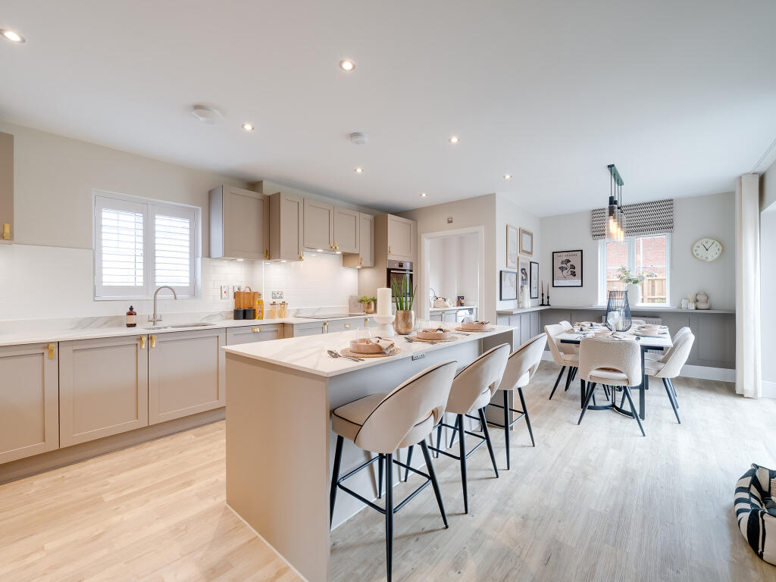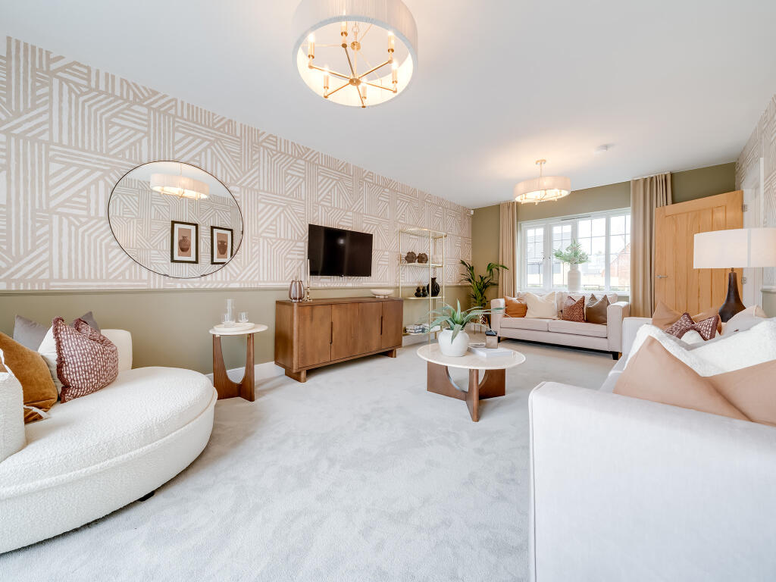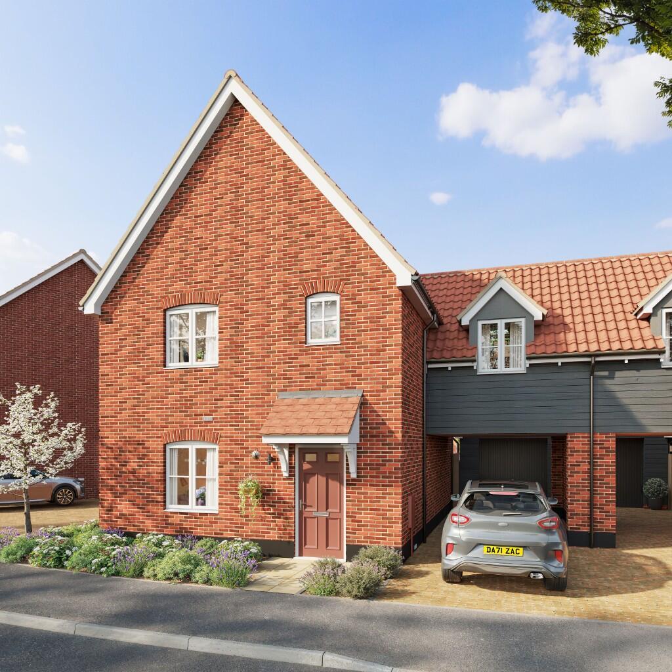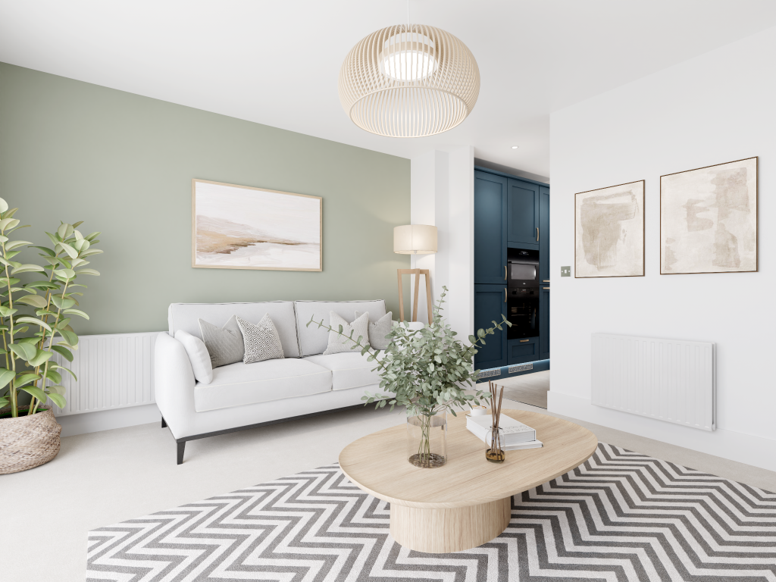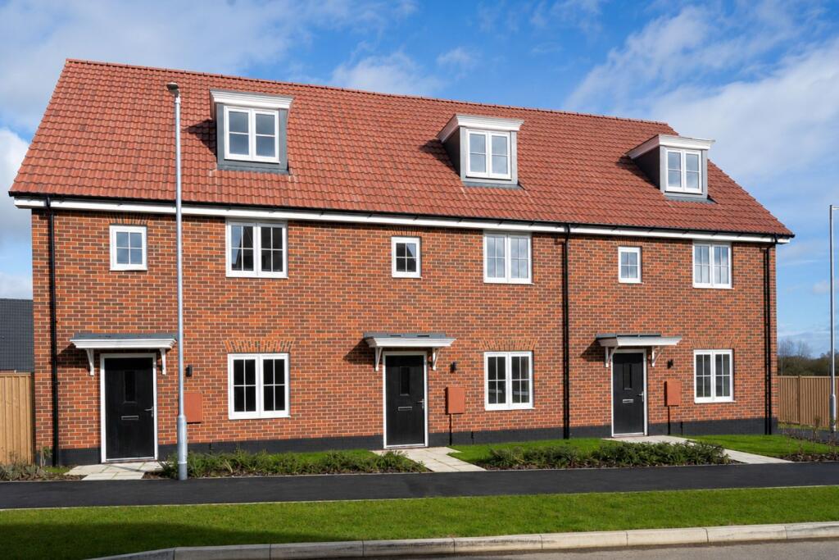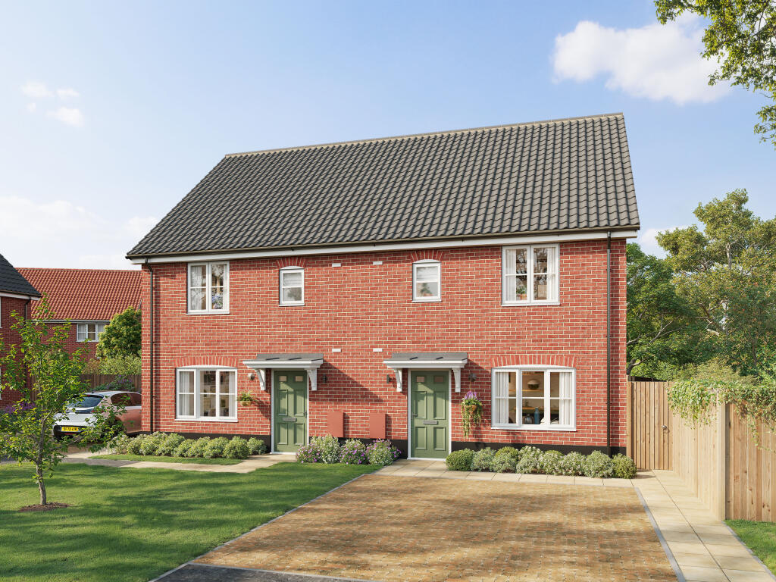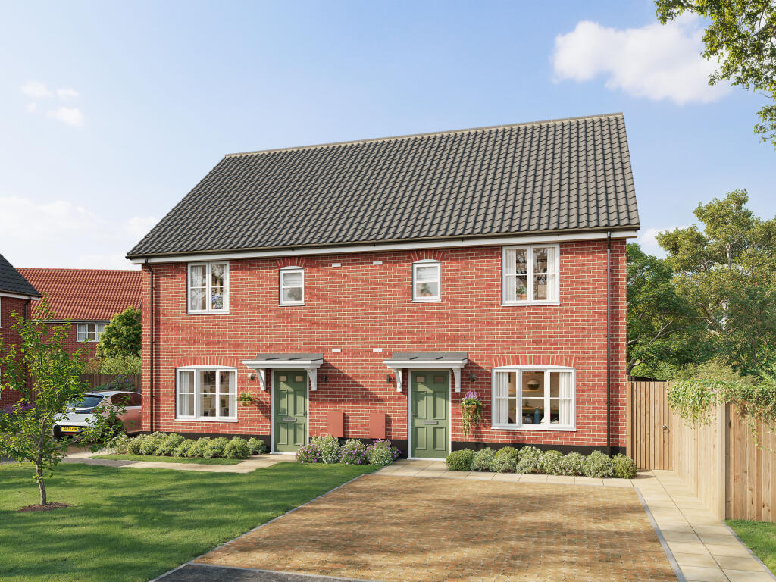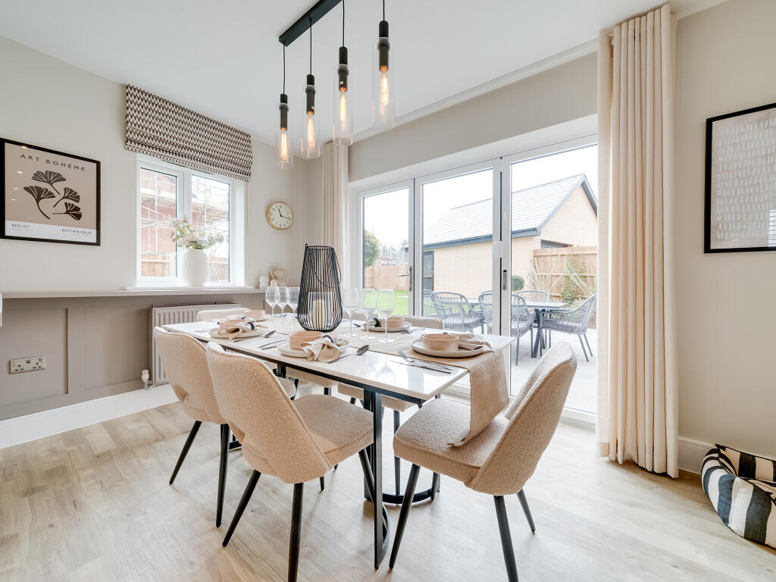
Blending traditional layout with modern features, the Hastings offers separate living and dining rooms alongside a spacious kitchen/family room with bi-fold doors to the garden – perfect for both relaxing and entertaining. A dedicated study provides a quiet space for home working. Upstairs, four bedrooms and two bathrooms cater comfortably to family life. A detached garage completes this versatile home. Additional Information Tenure: Freehold Annual service charge amount (£): 128 Council tax band: Not made available by local authority until post-occupation Parking - Single Garage Room Dimensions Ground Floor Living room - 3.22 x 4.87 metre Dining room - 2.55 x 3.49 metre Kitchen/Family room - 8.11 x 2.54 metre First Floor Bedroom 1 - 3.18 x 3.09 metre Bedroom 2 - 2.61 x 4.44 metre Bedroom 3 - 3.05 x 2.56 metre Bedroom 4 - 2.8 x 2.81 metre Bedroom 5/Study - 2.08 x 2.56 metreShow more