This listing is no longer active. We keep it here for reference, but the details may be out of date.
House for sale
Griffiths Close, Yarm TS15 9TZ
412.381 €
Listed Mar 24, 2026
About this listing
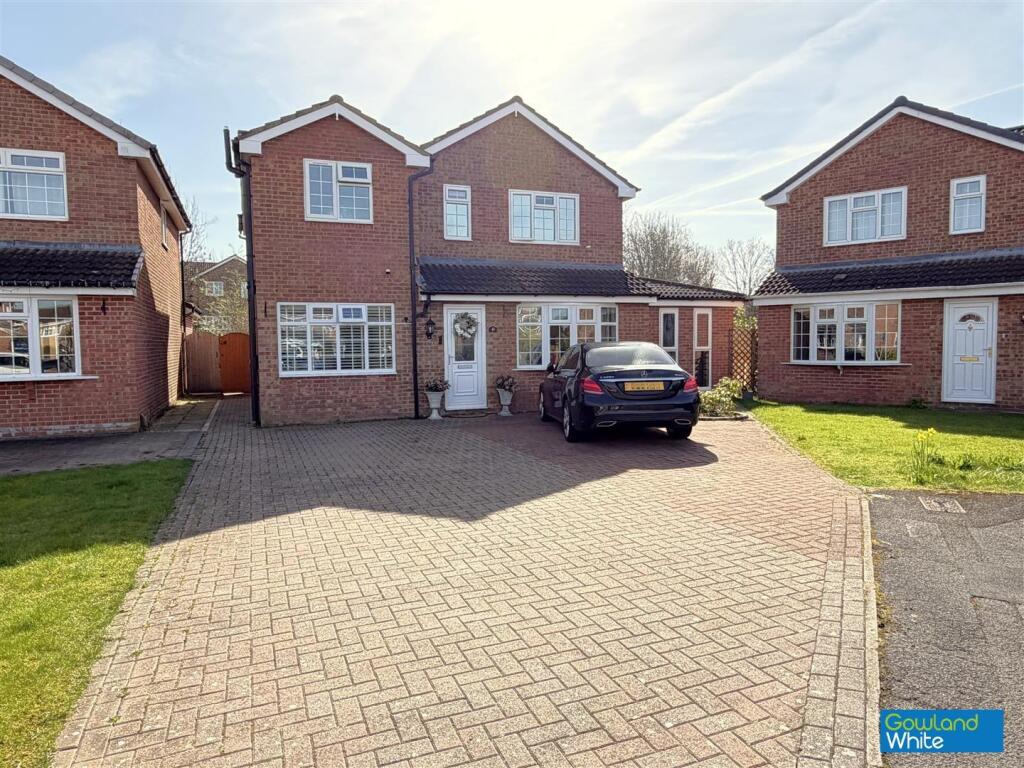
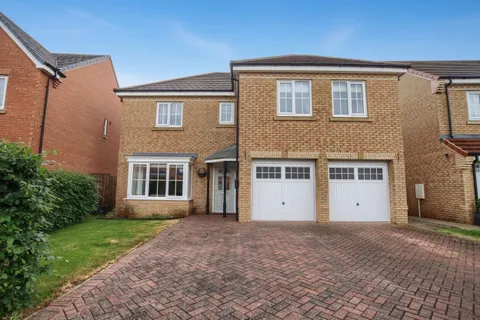
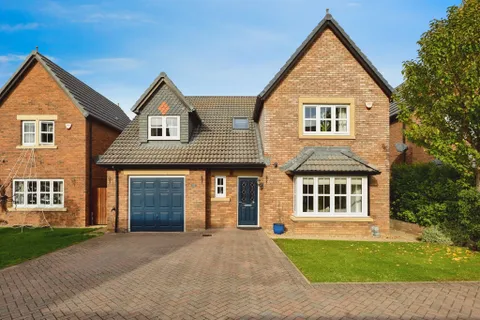
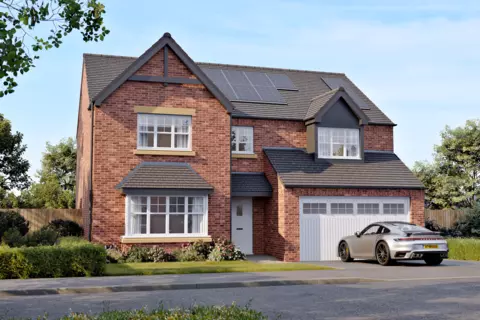
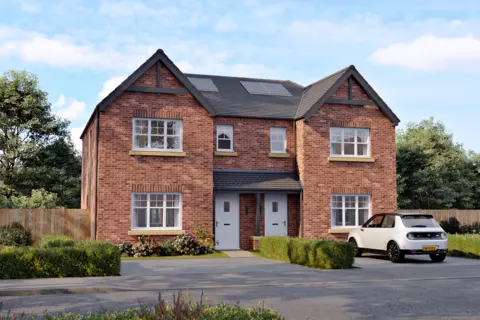
This substantial and extended four double bedroom detached home enjoys a pleasant cul-de-sac position within one of Yarm’s most sought after residential areas, featuring a generous south facing rear garden ideal for family living.
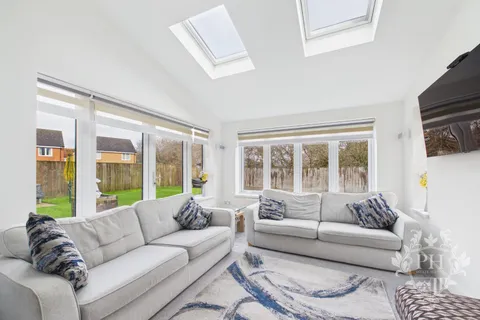
The well presented accommodation begins with a hallway leading through to a spacious lounge, enhanced by a bay window. The impressive kitchen/breakfast room is fitted with an extensive range of units, complemented by granite worktops, a central island and breakfast bar. Integrated appliances include a gas hob, double oven and dishwasher. From the kitchen, a door opens into a large family room, with double doors providing direct access to the rear garden. The kitchen is further served by a utility room with sink and space for laundry appliances, which in turn leads to a convenient ground floor WC and access to a separate study.
To the first floor, there are four well proportioned double bedrooms. The master bedroom benefits from fitted wardrobes and an en suite bathroom, while the remaining bedrooms are served by a family bathroom fitted with a shower over the bath.
The property is fully double glazed and warmed by gas central heating via a combination boiler.
Externally, the front of the property offers a large block paved driveway providing off road parking for up to four vehicles. To the rear, the south facing garden is mainly laid to lawn and features a spacious patio area along with a timber shed. Gated access to the side and rear leads directly onto the small greenbelt and footpath, offering a pleasant aspect.
Ideally located close to highly regarded schools, local shops, Yarm Medical Centre and Yarm train station, the property also benefits from excellent access to the vibrant Yarm High Street, well known for its range of bars, restaurants and cafés, as well as attractive riverside walks.
Hallway -
Lounge - 5.41m x 3.84m (17'9" x 12'7") -
Kitchen/Breakfast Area - 4.88m x 3.28m (16' x 10'9") -
Utility - 2.39m x 1.88m (7'10" x 6'2") -
Downstairs Wc - 1.37m x 1.37m (4'6" x 4'6") -
Study - 5.21m x 2.26m (17'1" x 7'5") -
Family Room - 7.04m x 3.35m (23'1" x 11') -
Landing -
Bedroom One - 3.96m x 2.82m (13' x 9'3" ) -
Ensuite - 2.21m x 2.13m (7'3" x 7') -
Bedroom Two - 4.39m x 2.39m (14'5" x 7'10") -
Bedroom Three - 4.75m x 2.54m (15'7" x 8'4") -
Bedroom Four - 2.79m x 2.62m (9'2" x 8'7") -
Bathroom -
Aml Procedure - To comply with anti-money laundering regulations (AML) all estate agents must be registered with HMRC. Gowland White complies with this legislation by using an online AML risk assessment company, approved by the UK Government. Please note that all buyers are charged a fee of £36.00 (inc. VAT), for each buyer, to cover this process. These fees are payable before we can progress an agreed sale.Show more