Home/House/West Midlands
Poplar Road, Bearwood, West Midlands, B66
1 of 22
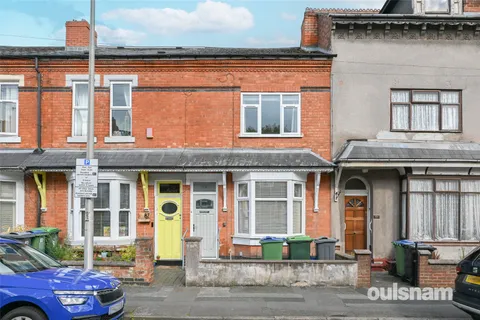
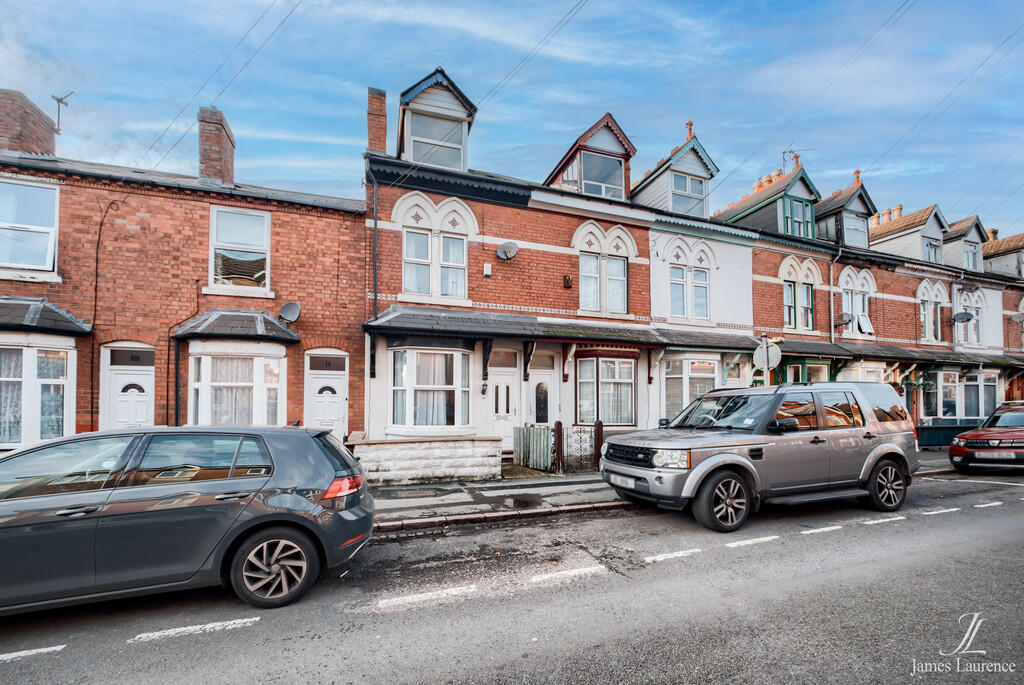
Poplar Road, Bearwood, West Midlands, B66 - Main view
1/22

House for sale

Bearwood, Sandwell

279.981 €

Listed 13 days ago · 23 Jun 2026

House

Category

About this listing

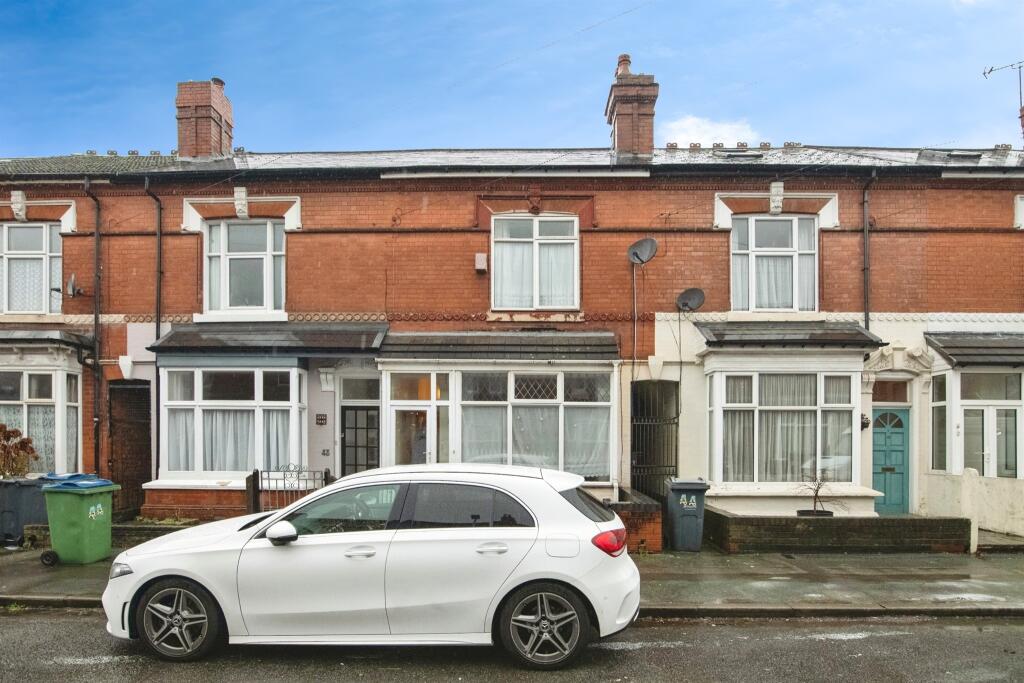
THIS WELL PRESENTED THREE BEDROOM MID TERRACE PROPERTY provides an excellent First Time Buyers or Investment purchase and is offered with NO CHAIN. The property includes a hallway, two reception rooms, kitchen, shower room, lean-to and rear garden. EP Rating: D. Council Tax Band: B. Location Buying a house is all about the location and this home acquires an excellent spot. Perfect for enjoying the convenience and atmosphere associated with city living, the Hagley Road offers a direct route into the City Centre and lies just 0.2 miles from the property- ideal for commuters. However being situated outside of the city, the location is ideal for families. Amenities such as shopping, banks and cafés are conveniently located on Bearwood Road. Popular local establishments include Tamu cafe, Hello Cafe and the Craft Inn. Bearwood is home to the delightful grounds of Warley Woods, popular all year round with visitors and local residents. Additionally, Lightwoods Park provides the ideal escape from the 'hustle and bustle' of every day life. Lightwoods House is situated within the park. The Grade II-listed house has been lovingly restored to its 18th century glory and is now a high-quality venue for a wide range of community activities as well as public and private events. Bearwood is also home to locally well regarded schools such as Lightwoods Primary, St. Gregory's Primary and Abbey Infant and Junior Schools; making the location great for families. The area also provides access to local swimming baths and gym facilities. Bearwood also neighbours Harborne, boasting high street shopping, a variety of eateries, entertainment venues and the popular Harborne Leisure Centre. Summary * Offered with No Chain * A well presented mid terrace property * Welcoming hallway with tiled flooring and understairs storage * Two reception rooms; the first being bay fronted with fitted storage whilst the second has feature fireplace and provides access to the kitchen * Modern style kitchen fitted with a range of wall and base units, allowing space for appliances whilst providing access to the shower room and lean-to * Ground floor shower room comprising of a wash basin, WC and walk-in shower * Lean-to providing space for further appliances and access to the rear garden * Three Bedrooms; bedroom two has access to the over-stairs storage cupboard * Low maintenance rear garden with patio area, artificial grass, raised sleeper bed to the side whilst also providing access to the storage and rear gated access * Useful storage unit to the rear of the garden General Information TENURE: The agent understands the property is Freehold. SERVICES: Central Heating to radiators is provided by a combi boiler located in the lean-to. THE CONSUMER PROTECTION REGULATIONS These details are for guidance only and complete accuracy cannot be guaranteed. If there is any point which is of particular importance, verification should be obtained before viewing. The Agent has not tested any apparatus, equipment, fixture or fittings or services and so cannot verify that they are connected, in working order or fit for the purpose intended. Items in photographs are NOT necessarily included. All measurements are approximate. These details do not constitute a contract or part of a contract. The Agent has not checked legal documents to verify the Freehold/Leasehold status of the property or that necessary planning permissions have been obtained. Interested parties are advised to obtain verification from their solicitor or surveyor. MONEY LAUNDERING REGULATIONS Under government regulations we are required to carry out prescribed identity checks on all purchasers and also obtain precise details of funding for their purchase. This must be done before agreeing a sale. We will carry out these checks, electronically and as soon as you make an acceptable offer on a property. There is a charge of £36 for one person and £54 for two or more. Prices are inclusive of VAT and are non-refundable. FLOOR PLANS Where shown, the plan is for illustration purposes only and is not to scale. The floor area shown is taken from the EPC calculations and is therefore approximate and will include only habitable areas. PROPERTY INFORMATION QUESTIONNAIRE A copy of the Property Information Questionnaire is available about this property at our office. This has been completed by the Seller to provide comprehensive information about the property which will be of relevance to any intending Purchaser. FIXTURES AND FITTINGS Only those items mentioned in these particulars are included in the sale. All other items are excluded. GENERAL ADVICE All interested parties should check availability and explore the situation of a property on Google Earth/ Google Street Maps Street View before viewing. Viewings are via the Agents. REFERRAL FEES Referral fees may be paid to us for referring clients to mortgage, insurance, surveying and conveyancing services which can range from £50 to £200. GROUND FLOOR Vestibule Hallway Reception Room One 4.45m into bay x 3.1m max Storage Reception Room Two 4.11m max x 3.6m Kitchen 3.84m max x 2.44m max Shower Room 3.02m x 1.6m (9' 11" x 5' 3") Lean-To 4.01m x 1.65m (13' 2" x 5' 5") FIRST FLOOR Landing Bedroom One 4.11m max x 3.9m Bedroom Two 3.6m x 3.2m (11' 10" x 10' 6") Storage Bedroom Three 3.94m max x 2.24mShow more

What's included

Garden

Key Stats

TypeTerraced
Bedrooms3
Bathrooms1
HeatingAsk Agent
GardenYes
MunicipalitySandwell

Listed on

Synced 4 days ago

Rightmove

279.981 €

Contact

OH

Oulsnam, Hagley Road

rightmove-uk

Phone

0121 387 6394

Price History

Map

Location

Approximate location based on the listing area.

West Midlands
Map Explorer

Map loading soon

Neighborhood data will appear when this section is in view.

Neighborhood

Nearby essentials

Approximate distances based on the listing area.

West Midlands

Neighborhood data on demand

Nearby essentials will load when this section comes into view.

Financing

Mortgage calculator

Estimated monthly payment

1.386 €/mo

4.40 % rateAPR 5.26 %
Down 10%Loan 90%
28.000 €251.981 € loan
Total repayable415.898 €
Interest rate4.40 %
APR5.26 %

Representative estimate · Landomo is not a mortgage broker. · Rates updated April 2026

Free quote

Get a real quote for these numbers

How soon are you looking to buy?

© 2026 Landomo. All rights reserved.

landomo.cz
Map Explorer

Nearby match

Similar properties nearby

Comparable listings around this location, ranked by distance, layout, size, and price.

from 10 m
Drayton Road, Smethwick, West Midlands, B66, West Midlands
1/7
SALE
House
West Midlands

233.318 €
10 m
Poplar Road, Bearwood, West Midlands B66, West Midlands B66
1/7
SALE
House
West Midlands B66
279.981 €
10 m
Poplar Road, Smethwick, B66, Smethwick
1/7
SALE
House
Smethwick
279.981 €
130 m
Poplar Road, Smethwick, Smethwick
1/7
SALE
House
Smethwick
268.315 €
70 m
Poplar Road, Smethwick B66, Smethwick B66
1/7
SALE
House
Bearwood, Sandwell
291.647 €
230 m
Poplar Road, Smethwick, Smethwick
1/7
SALE
House
Smethwick
291.647 €
230 m
Poplar Road, Bearwood, Birmingham, Birmingham
1/7
SALE
House, 126 m²
Birmingham
250.817 €
1.990 €/m²
130 m
Anderson Road, Birmingham, B66, Birmingham
1/7
SALE
House
Birmingham
313.812 €
130 m