House for sale, 395 m², land 1061 m²
Waihī Beach
5 bedrooms·4 bathrooms
1.371.141 €
3.471 €/m²
Listed Apr 14, 2026
About this listing
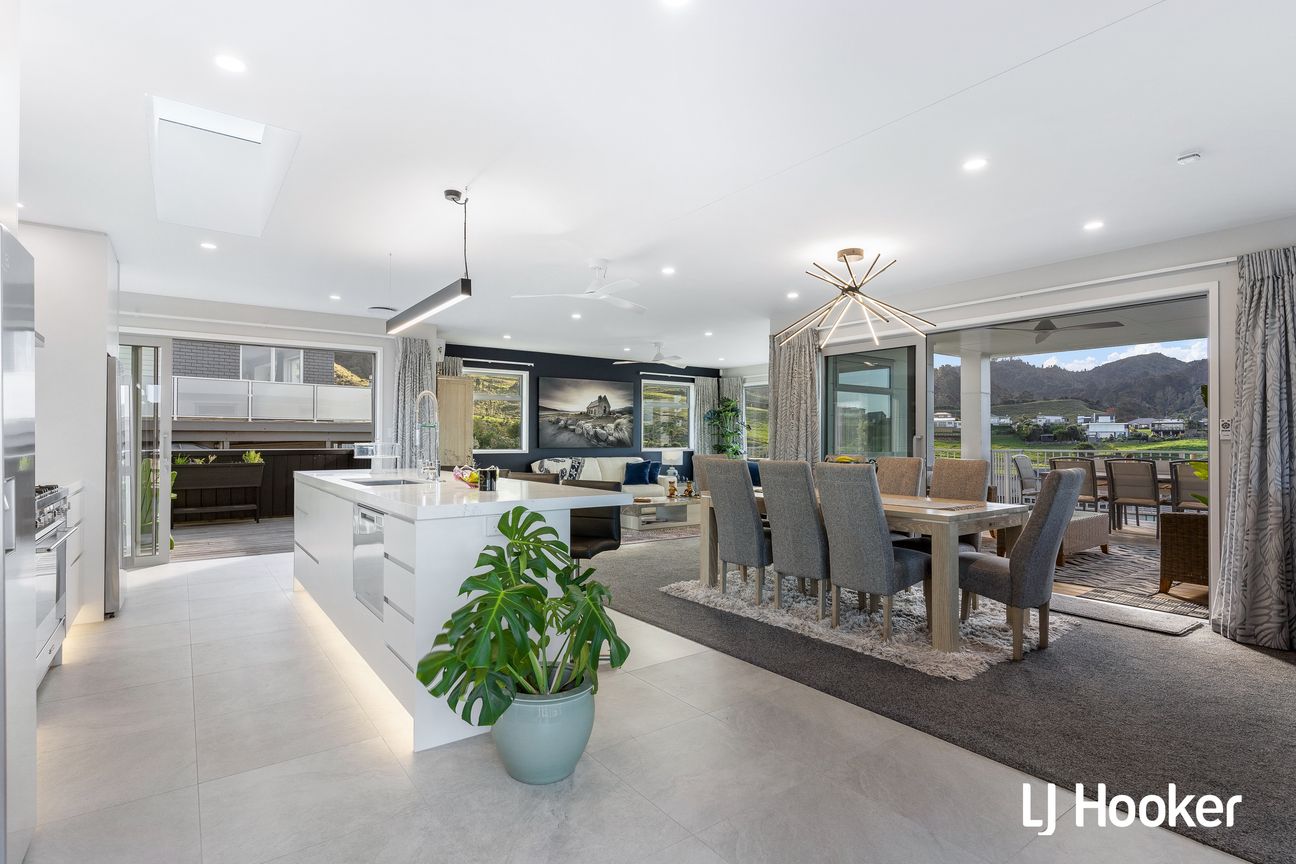
Brand new, beautifully designed and built for effortless beachside living, this spectacular 395sqm (approx.) multi-level home delivers space, style and flexibility across three impressive levels. A private lift connects each floor, while the clever layout caters perfectly to family living, entertaining, extended family or potential B&B income. The designer kitchen and light-filled scullery flow into open-plan living and dining, opening to sunny north-facing decks and a covered alfresco area. Upstairs, the luxurious master suite captures sweeping sea views from Mayor Island to Motiti, complete with two walk-in wardrobes and a spa-like ensuite. The fully self-contained lower level offers three bedrooms, lounge, bar, bathroom and an additional flexible room - ideal for guests, family, a gym or fifth bedroom. With multiple heat pumps, ceiling fans, designer lighting, skylights and a triple-car garage with extra-height access, every detail has been considered. Set on an elevated, landscaped and fully fenced site just a short stroll from Waihi Beach, this is coastal living at its finest. Be in for summer, this one is ready to impress.
What's included
Garage
Parking
Key Stats
Key Stats
Living Area395 m²
Plot Size1 061 m²
Bedrooms5
Bathrooms4
MunicipalityWaihī Beach
Location
Map loading soon
Neighborhood data on demand
Nearby essentials will load when this section comes into view.