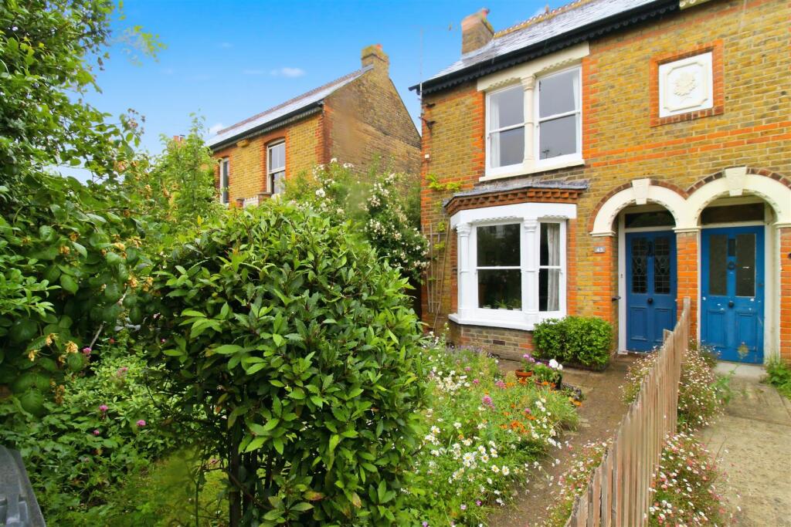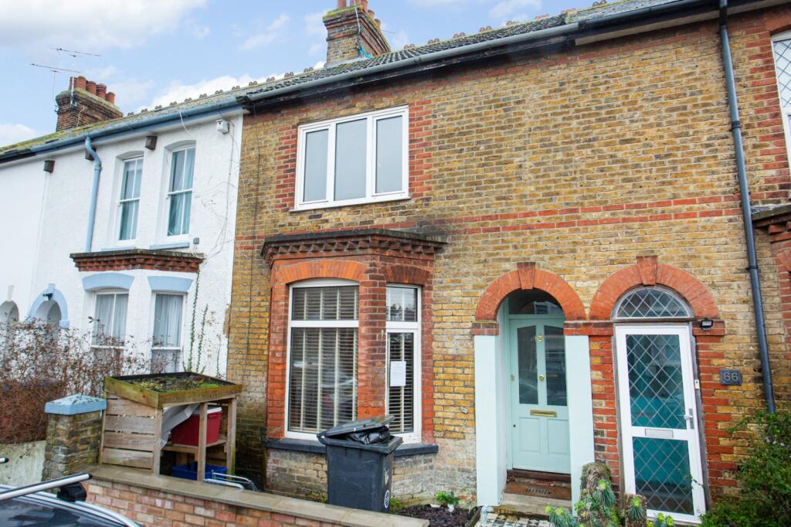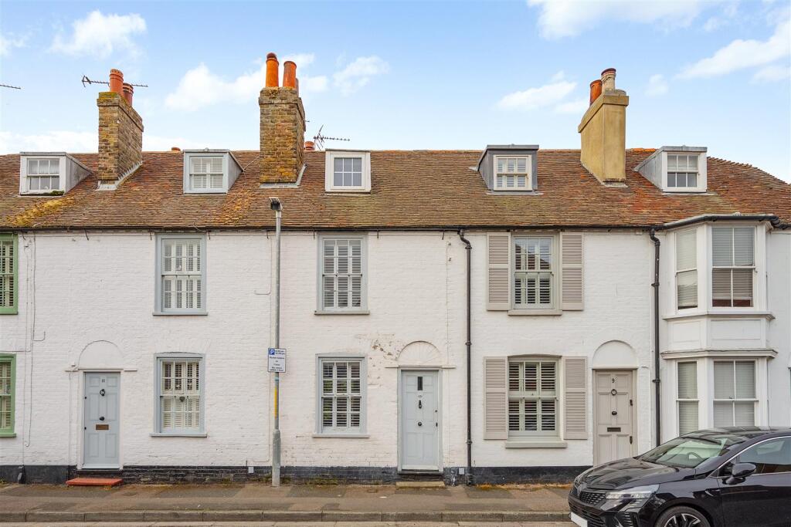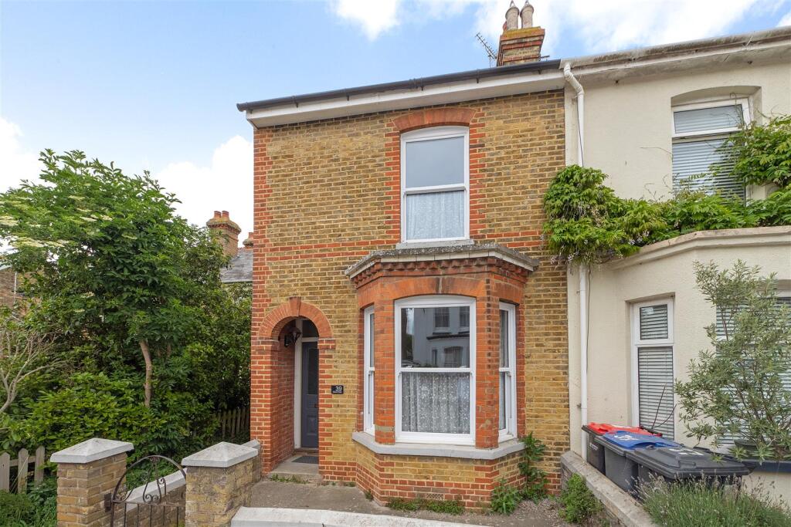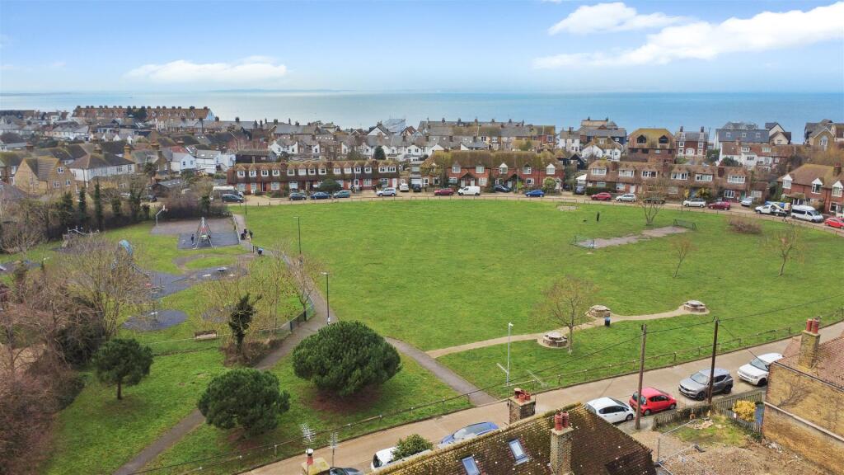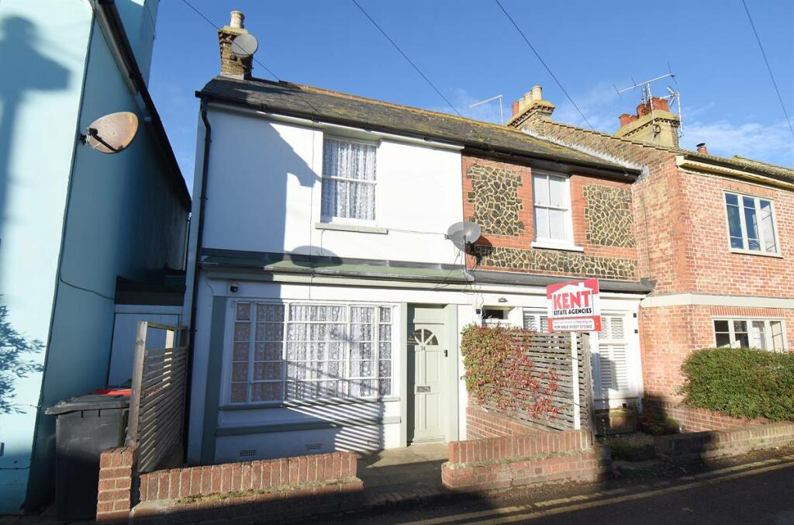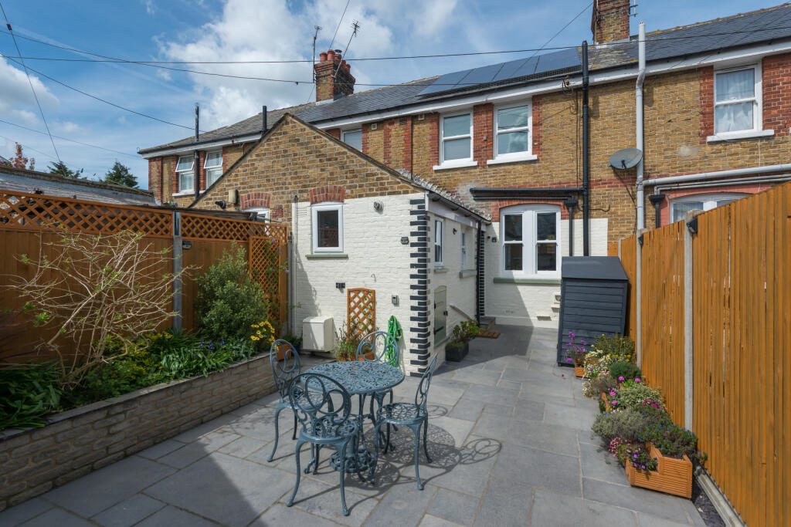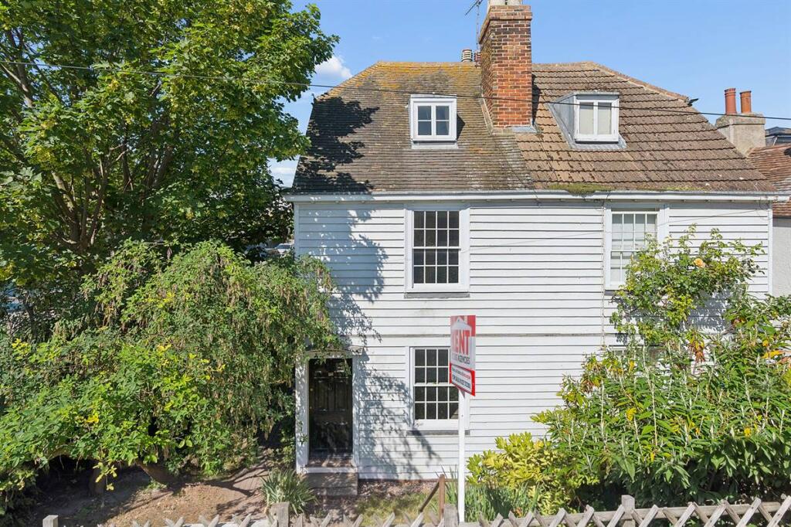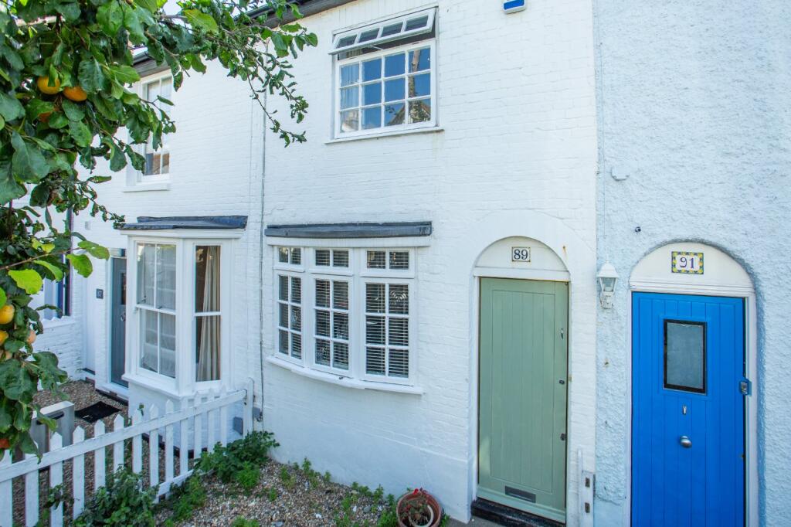
Located in the charming conservation area of Whitstable, with the beach and High Street both just a three minute walk away, and the station a further ten, this delightful two-bedroom end terrace house on Nelson Road presents a wonderful opportunity for those seeking a property with character and potential. The home boasts two spacious reception rooms, perfect for entertaining guests or enjoying quiet evenings in. With two well-proportioned bedrooms and two bathrooms, it offers ample space for comfortable living.
The property retains many original features, adding to its unique charm and character. The beautifully tended front and rear gardens provide a serene outdoor space, ideal for relaxation or gardening enthusiasts. While the house, for some, could need some modernisation, this presents a fantastic opportunity for buyers to put their own stamp on the property and create their dream home.
Being a vacant property with no onward chain, this residence is ready for immediate occupation, allowing for a smooth transition for the new owners. Whether you are a first-time buyer, a small family, or an investor looking for a project, this house in Whitstable is a rare find. Embrace the potential and charm of this lovely home, and make it your own in this sought-after coastal town.
Hallway - Front door
Sitting Room - 3.13m x 3.02m (10'3" x 9'10") - Sash bay window to front, fireplace
Dining Room - 3.40m x 3.17m (11'1" x 10'4") - Sash window to rear, cupboard under stairs
Kitchen - 3.27m' x 2.44m' (10'8"' x 8'0"') - Sash window to side, ceramic 1 /12 sink and drainer, selection of cupboards under, gas hot, oven, space for washing machine, dishwasher and fridge
Conservatory - 4.2m' x 1.5m' (13'9"' x 4'11"') - Double glazed windows and door to garden
Wet Room - 1.4m x 2.44m (4'7" x 8'0") - Double glazed window to rear, wc, wash hand basin wet room shower
Landing - Cupboard, loft hatch with stairs to loft room
Bedroom One - 4.15m' x 3.03m' (13'7"' x 9'11"' ) - 2 x sash window to front, fireplace
Bedroom Two - 3.21m' x 2.76m' (10'6"' x 9'0"') - Sash window to rear, fireplace
Bathroom - 3.10m x 2.44m (10'2" x 8'0") - Sash window to rear, boiler, panelled bath, pedestal wash hand basin, low flush wc
Loft - 4.13m x 3.32m (13'6" x 10'10") - Via loft ladder, Velux window to rear, eaves storage cupboards.
Front Garden - 8.94m x 5.2m (29'3" x 17'0") - Pathway, laid to lawn with flower and shrub boarders
Rear Garden - 15.64m x 5.31 (51'3" x 17'5") - Side access and rear access with lawned area and flower and shrub boardersShow more