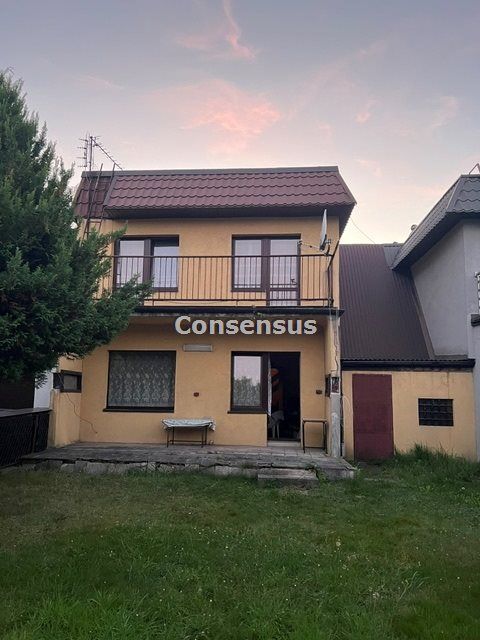
House for sale, 100 m², land 243 m²
Mysłowice
3 bedrooms
90.795 €
908 €/m²
Listed Oct 7, 2026
About this listing
OFERTA NA WYŁĄCZNOŚĆ
Nr oferty w biurze: SBVCM - 8594
Przedstawiamy Państwu ofertę sprzedaży domu w zabudowie szeregowej zlokalizowanego w Mysłowicach Janowie przy ulicy Leśmiana na granicy z Katowicami.
Budynek został wybudowany w 1982r. z płyt żelbetonowych i jest ocieplony (styropian) i otynkowany. Dach jest kryty papą i był remontowany w 2023r. Budynek kwalifikuje się do remontu.
Budynek składa się z dwóch kondygnacji.
Układ pomieszczeń:
I kondygnacja: Przedpokój, garderoba, wc, kuchnia i salon z wyjściem na ogród.
II kondygnacja: Trzy pokoje, łazienka.
Do segmentu przylega garaż dwustanowiskowy podłużny (w układzie jeden za drugim) o powierzchni około 35m2 i mały warsztat z wyjściem na ogród posesji nad którym znajduje się strych.
Stan prawny : Własność
Powierzchnia działk i: 243m2
Instalacje : Kanalizacja miejska, ogrzewanie miejskie z PEC, gaz ziemny.
Cena 399.000,00 PLN do negocjacji .
Bardzo spokojna i dogodna lokalizacja w sąsiedztwie zabudowy jednorodzinnej.
Zapraszamy na prezentację!
Przedstawione na naszych stronach oferty nie stanowią oferty w rozumieniu Kodeksu Cywilnego.
EXCLUSIVE LISTING
Agency reference number: SBVCM - 8594
We are pleased to present this terraced house for sale, situated in Janów, Mysłowice, on Leśmiana Street, on the border with Katowice.
The building was constructed in 1982 from reinforced concrete slabs and is insulated (with polystyrene) and plastered. The roof is covered with roofing felt and was renovated in 2023. The building is in need of renovation.
The property comprises two storeys.
Layout:
Ground floor: Hallway, walk-in wardrobe, toilet, kitchen and living room with access to the garden.
Second floor: Three bedrooms, bathroom.
Adjoining the house is a double-car garage (arranged one behind the other) with an area of approximately 35 m² and a small workshop opening onto the garden, above which there is an attic.
Legal status: Freehold
Plot area: 243 m²
Utilities: Mains drainage, district heating from PEC, natural gas.
Price: PLN 399,000.00 (negotiable).
A very peaceful and convenient location in a neighbourhood of detached houses.
We invite you to view the property!
The listings presented on our website do not constitute an offer within the meaning of the Civil Code.
::KONTAKT DO AGENTA
Obsługa biura
[numer]
[email]
Living Area100 m²
Plot Size243 m²
Bedrooms3
Rooms4
ConditionRequires Renovation
Year Built1982
HeatingCentral
Location
Map loading soon
Neighborhood data on demand
Nearby essentials will load when this section comes into view.
Mortgage calculator
Estimated monthly payment
523 €/mo
Down payment20 % · 18.159 €
18.159 €72.636 € loan
Term
Total repayable156.804 €
Interest rate7.20 %
Representative estimate · Landomo is not a mortgage broker. · Rates updated April 2026