
This listing is no longer active. We keep it here for reference, but the details may be out of date.
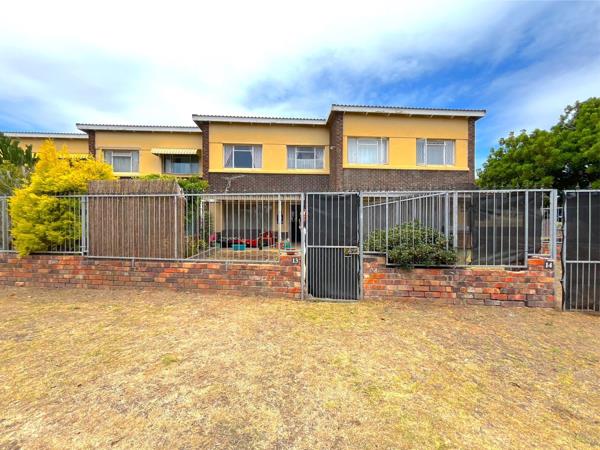
House for sale, 348 m²
73 Burt Drive, Cotswold
96.094 €
276 €/m²
Listed May 12, 2026
House
Category
348 m²
Area
About this listing
This spacious north-facing family home welcomes natural light throughout the day, with wide windows allowing sunshine tobrighten every corner - rain or shine. A home filled with warmth, comfort, and happy memories, it is sure to bring a smile to your face.
Perfectly located close to schools, shopping centres, malls, hospitals, and other essential amenities, this address offers both convenience and peace of mind.
For the past 24 years, this much-loved home has been a place where family and friends shared dreams, laughter, celebrations, and unforgettable memories.
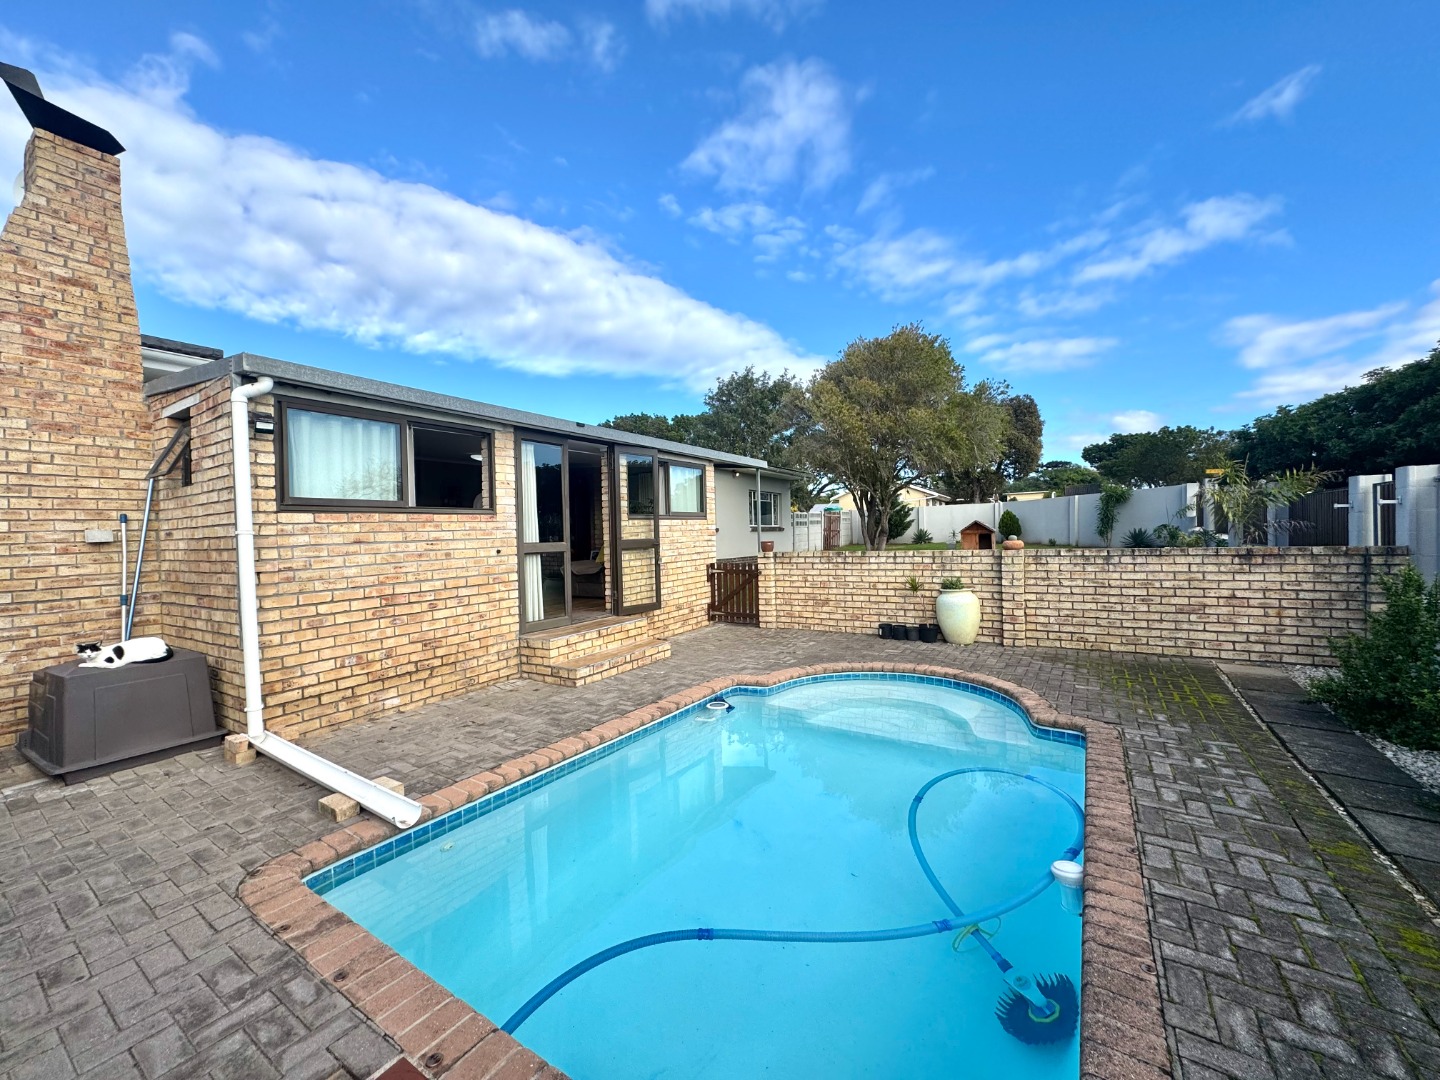
The generously sized chip-tile swimming pool provided endless fun for children and grandchildren during hot summer days, while adults also enjoyed quality time and water games with the family.
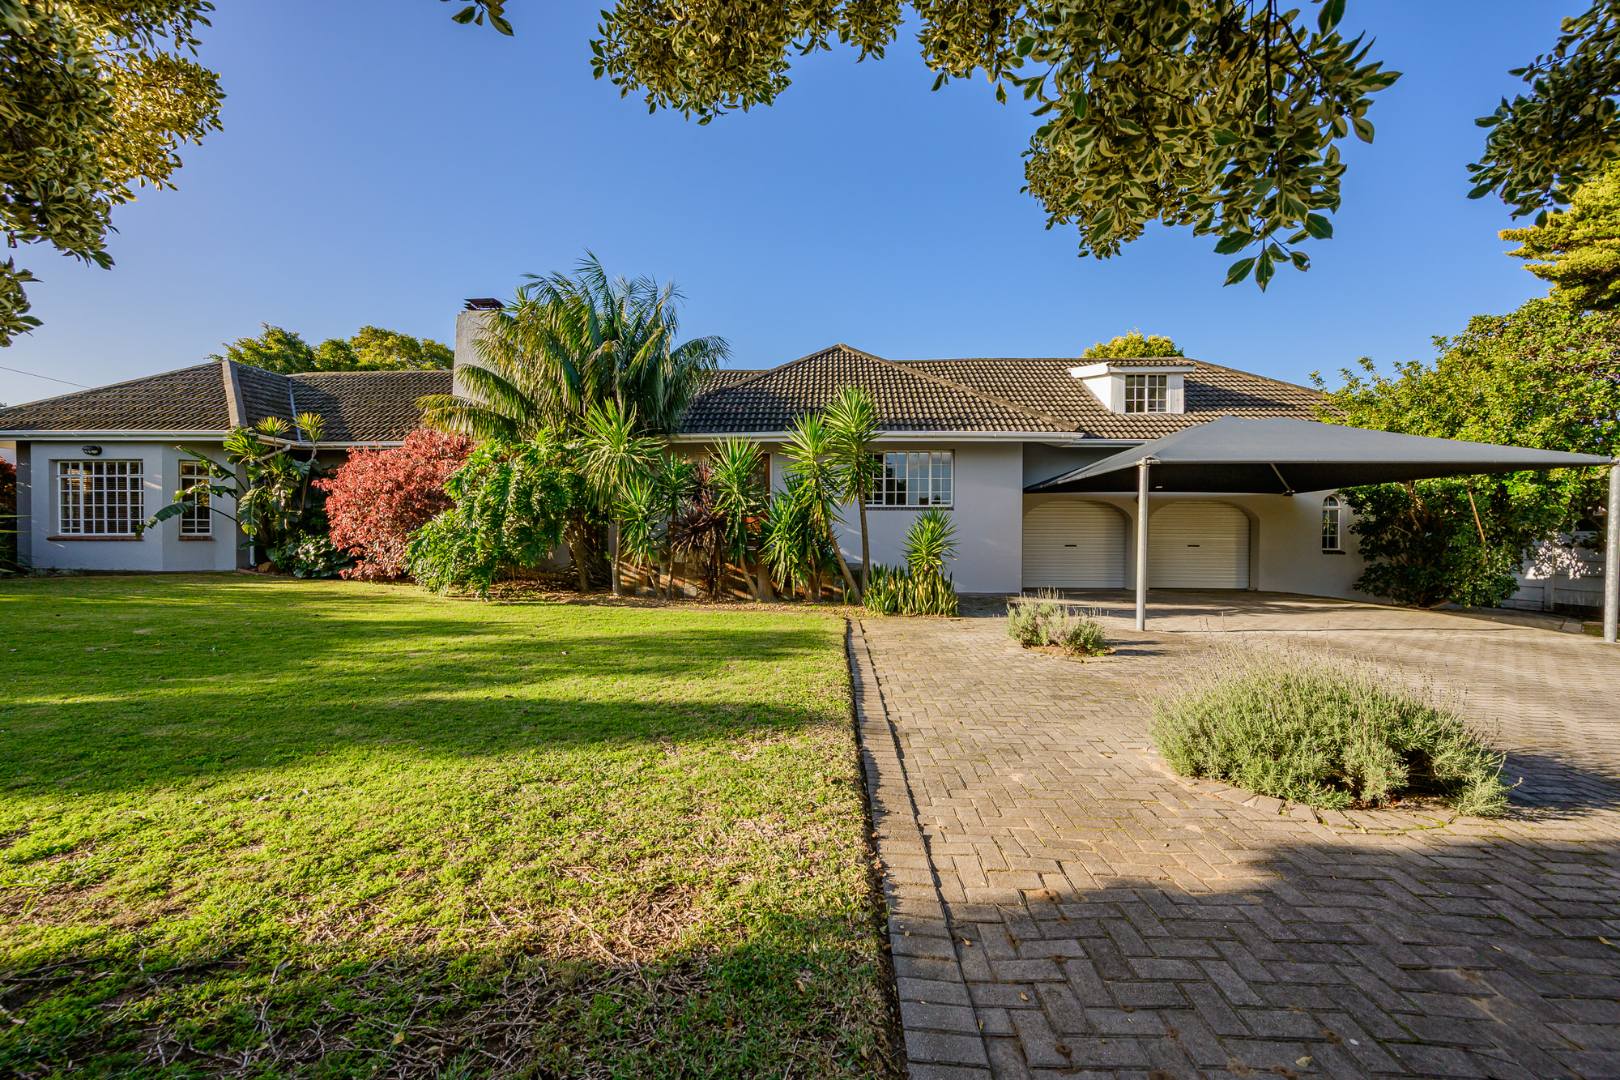
Picture dad preparing the braai while mom relaxes under the umbrella, watching the children and their furry pets play freely on the lawn after a long day in the pool.
A separate entertainment room with an indoor braai was thoughtfully designed to create a dedicated space for relaxation and social gatherings away from the main home. This spacious entertainment area became the perfect retreat after a busy workday - whether reading a book, enjoying a game of darts or table tennis, or spending time withfamily over board games.
Overlooking the pool, garden, and paved play area, this space is ideal for children riding scooters and enjoying outdoor activities. It also creates the perfect setting for familybreakfasts and relaxed weekend picnics.
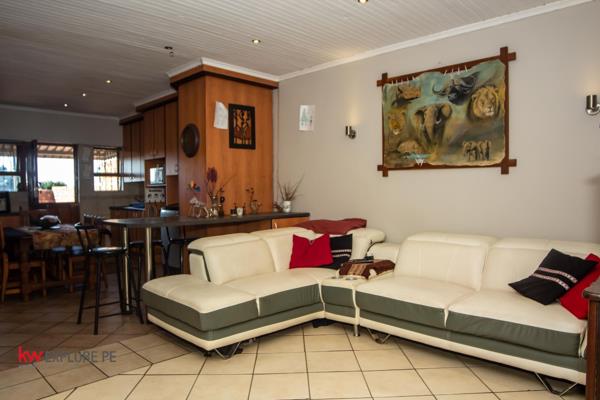
The back garden flows into a spacious lounge through sliding doors fitted with Trellidor security gates. From the lounge, the home extends to the left wing featuring spaciousbedrooms, a study, a master suite with dressing closet, bathrooms, and an inviting entrance hall.
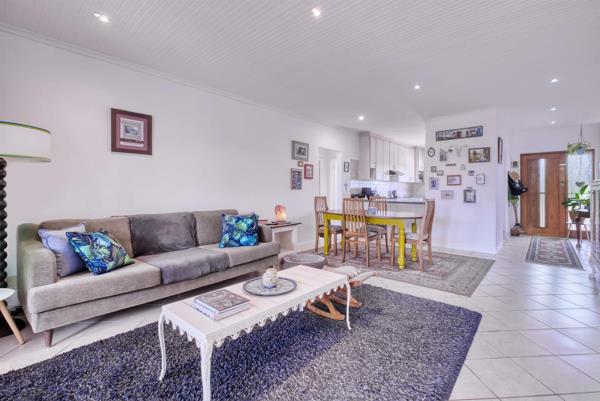
To the right, you will find the dining room and beautifully modern semi-open-plan kitchen.
The kitchen offers floor-to-ceiling cupboards with ample storage and generous preparation space. More than just functional, it is a place where delicious home-cooked meals and freshly baked rusks are lovingly prepared.
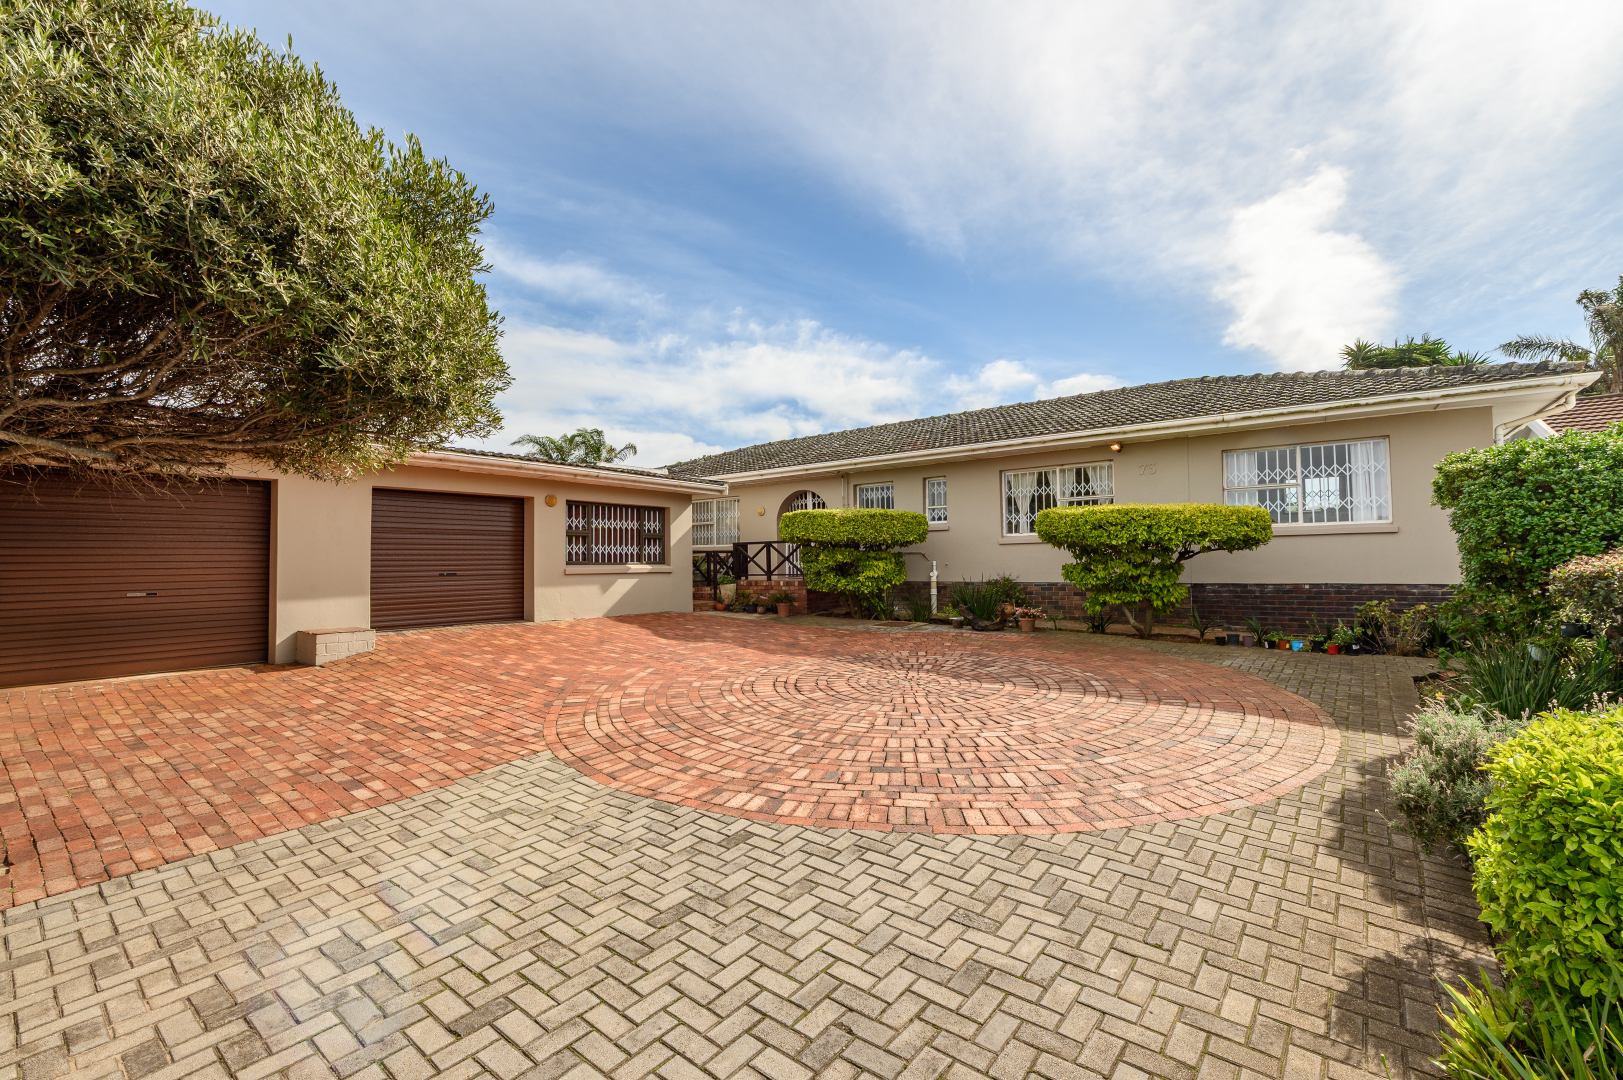
The rectangular-shaped kitchen leads to a pantry and separate laundry room, which conveniently connects to the double garage. The garage doors operate independently for added convenience.
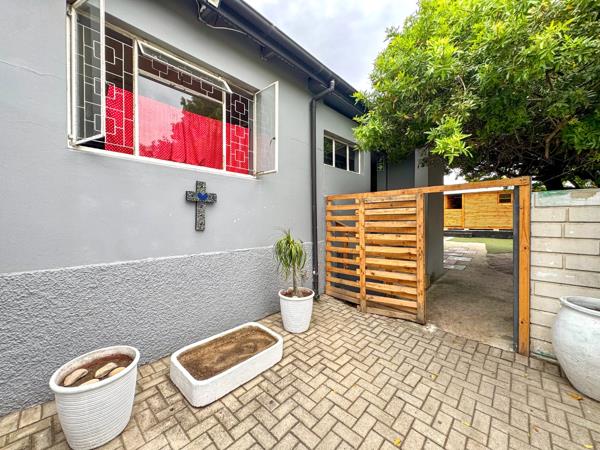
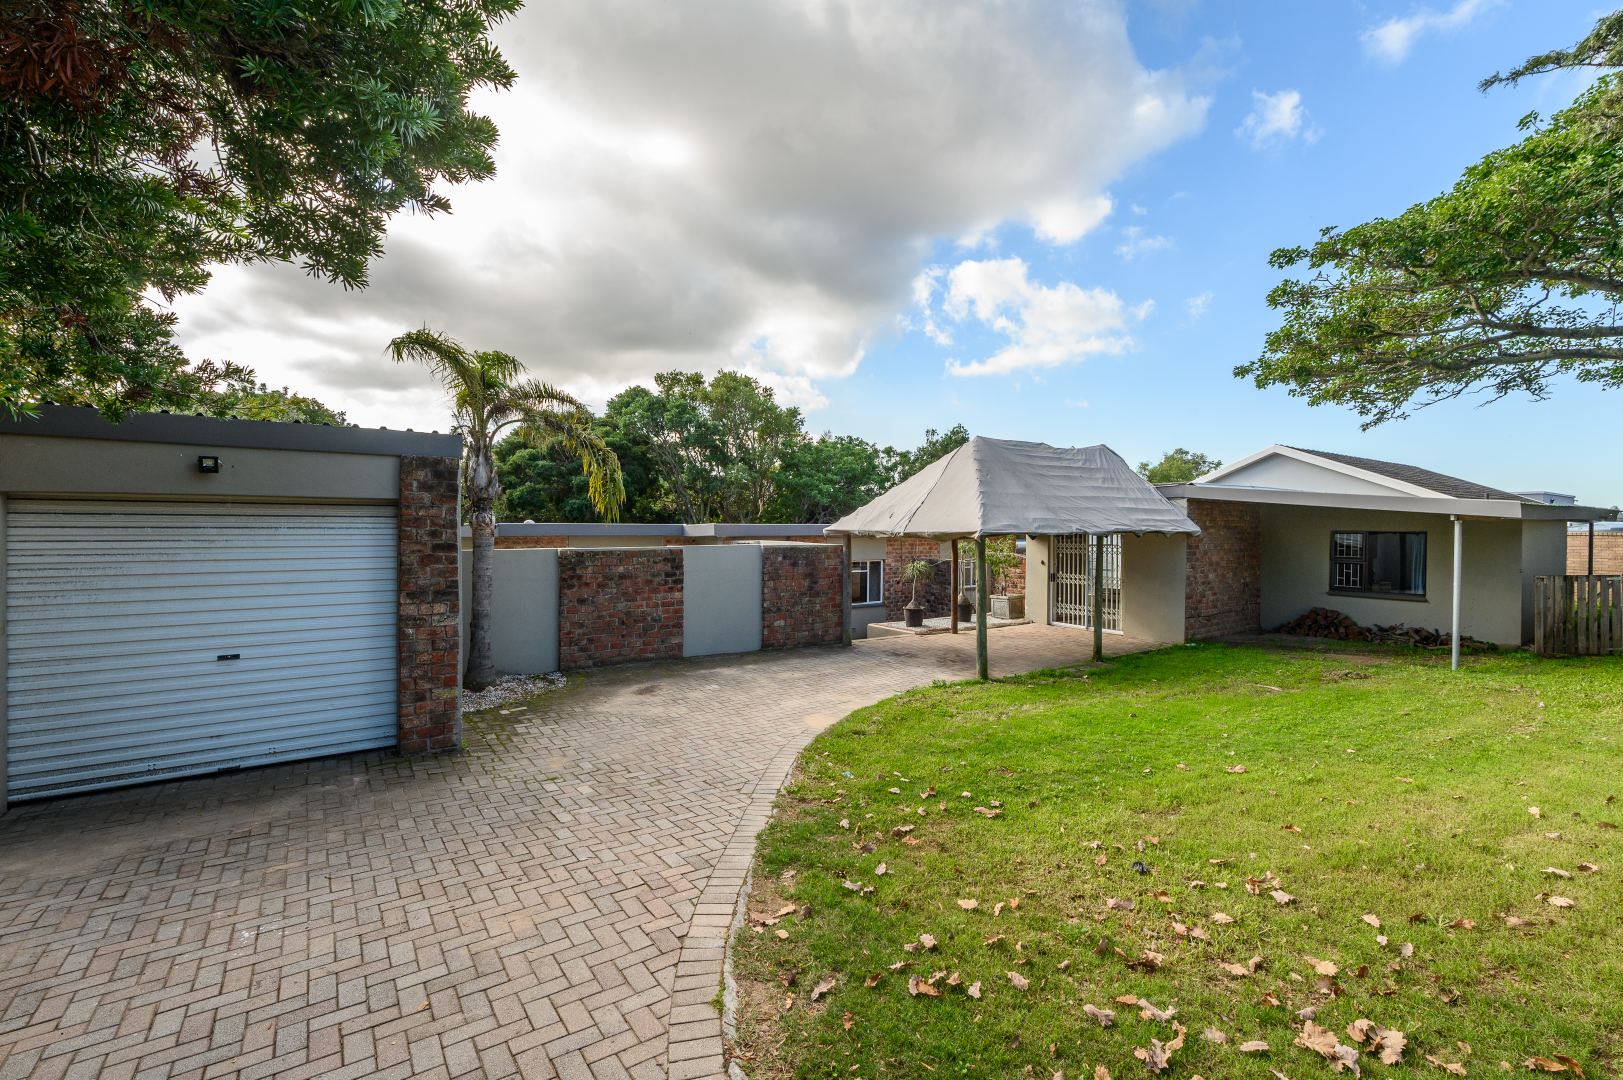
The paved driveway extends to the road, while the electronic motor gate ensures security and peace of mind for the entire property.
All information, including sizes, rates, taxes and levies, is supplied by the seller and subject to verification.Show more