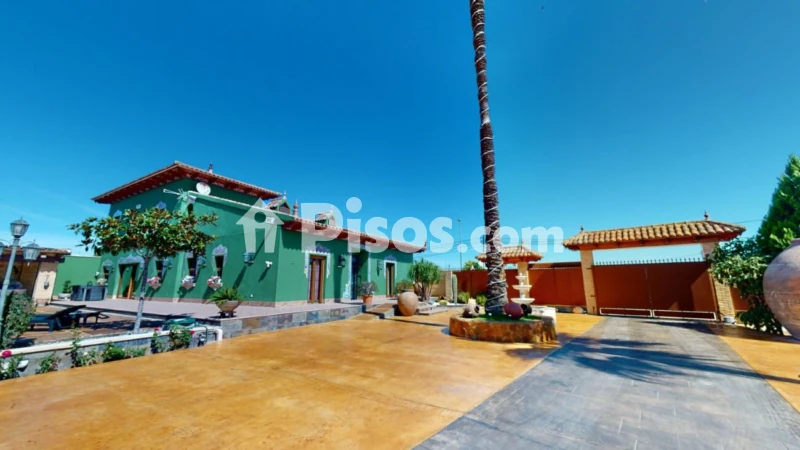
No longer available
This listing is no longer active. We keep it here for reference, but the details may be out of date.
House for sale, 493 m², land 7170 m²
Almoradí
4 bedrooms·4 bathrooms
1.590.000 €
3.225 €/m²
Listed Jun 6, 2026
About this listing
Phenomenal detached villa with a construction size of almost 500m 2 and a private pool on a plot of approximately 7,000m 2 . This detailed and well maintained gem of a property was designed by the current owners with all of the home's features carefully chosen to best represent the beautiful architecture. Entering the main entrance hallway, a handmade floor design is presented to replicate a hallway from an old Andalusian palace. The ground floor offers 3 large bedrooms, all of them with surprising private bathrooms. Further down, a bright and spacious living room with high quality craftsmanship including a fireplace built around an original Galician piece. Also a dining room, a bathroom (toilet and sink) and a fully equipped open plan kitchen with a large pantry. The first floor offers the master bedroom. The entire floor is dedicated to this room and is divided into 5 areas; The first of which is a living room with a beautiful wall with beautiful views of the Orihuela mountain range, a floating wall TV, a private bathroom with separate bath and shower, a dressing room with plenty of storage space and a safe room! The safe room door is undetectable when closed and its handle is in a secret location for your maximum security. The house itself was raised one and a half meters, thus avoiding humidity and its structure is anti-seismic. All doors are handmade, glass windows are custom designed (which future owners may have changed), all blinds are electric and the property also features marble floors with underground heating, air, CWC windows and Solar panels over the outdoor kitchen producing 13.6kw of electricity. Its privileged exterior of more than 7,000m 2 is divided into 3 main areas; A large terrace accessed through the kitchen door consisting of a laundry room and a large storage room with all large electronic devices to keep the noise level inside to a minimum. A private swimming pool (6m x 12m) with jacuzzi and slide, an external building with storage room, bathroom and a large shower room for the pool, a fully equipped outdoor kitchen with barbecue, a large dining room, a fountain and a driveway with Electric entry gates leading to a garage with space for 3 large vehicles. Finally, the property comes with around 6,500m2 of various orchards and right next to the property there is a stream which the owners use to water the orchard for free. If you would like to see the property in more detail, we have a 360° video tour below. Or call, book a showing with one of our agents and find the home of your dreams today!
What's included
Pool
TypeFarmhouse
Living Area493 m²
Plot Size7,170 m²
Bedrooms4
Bathrooms4
Location
Map loading soon
Neighborhood data on demand
Nearby essentials will load when this section comes into view.
Listed on
Mortgage calculator
Estimated monthly payment
6.644 €/mo
Down payment20 % · 318.000 €
318.000 €1.272.000 € loan
Term
Total repayable1.993.215 €
Interest rate3.90 %
Representative estimate · Landomo is not a mortgage broker. · Rates updated April 2026