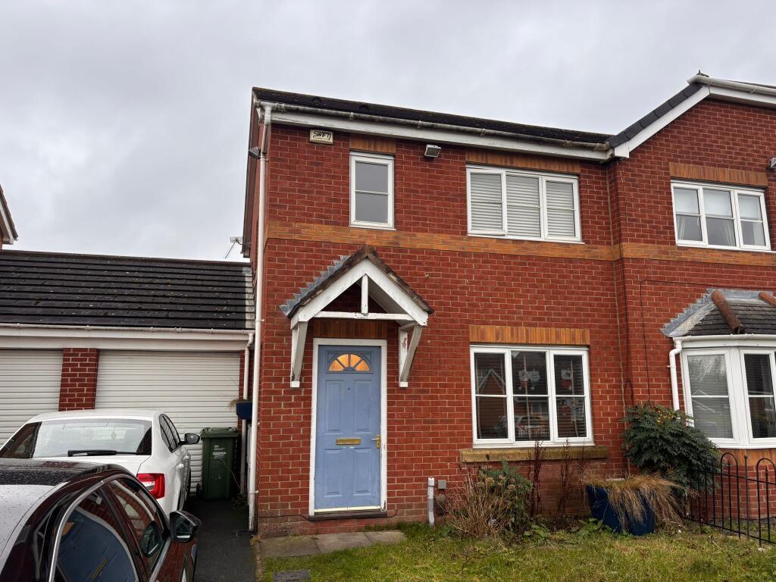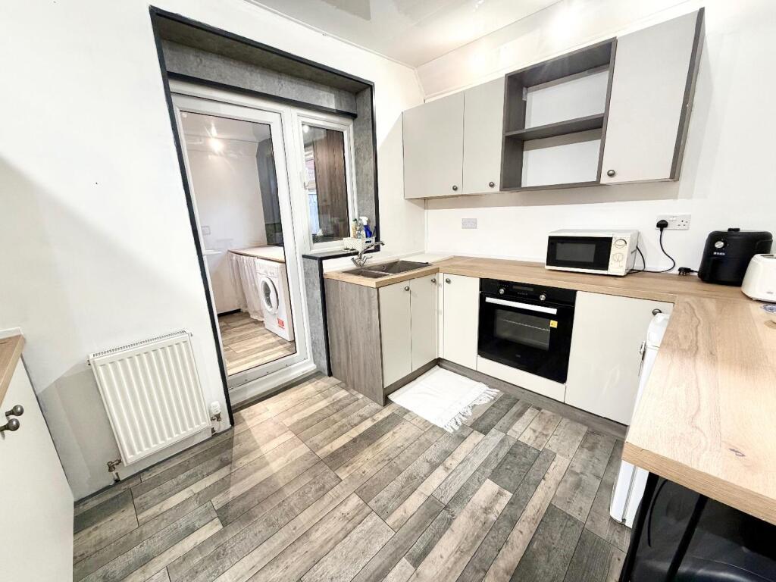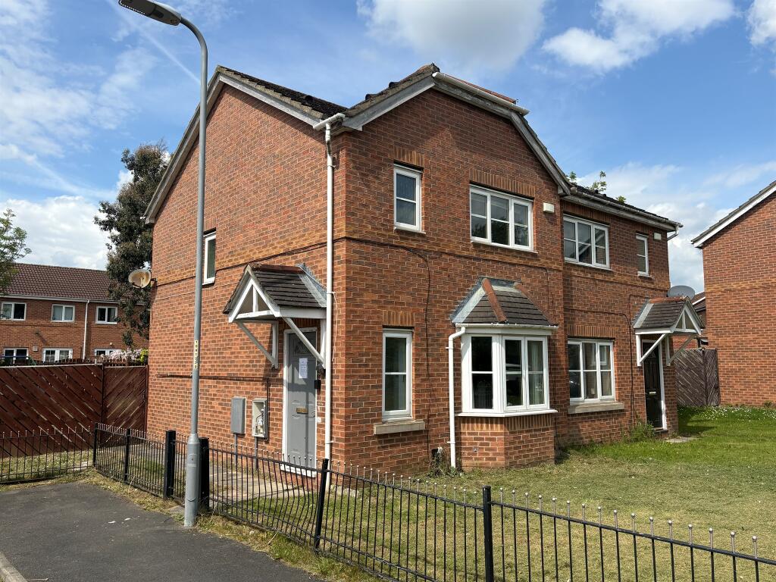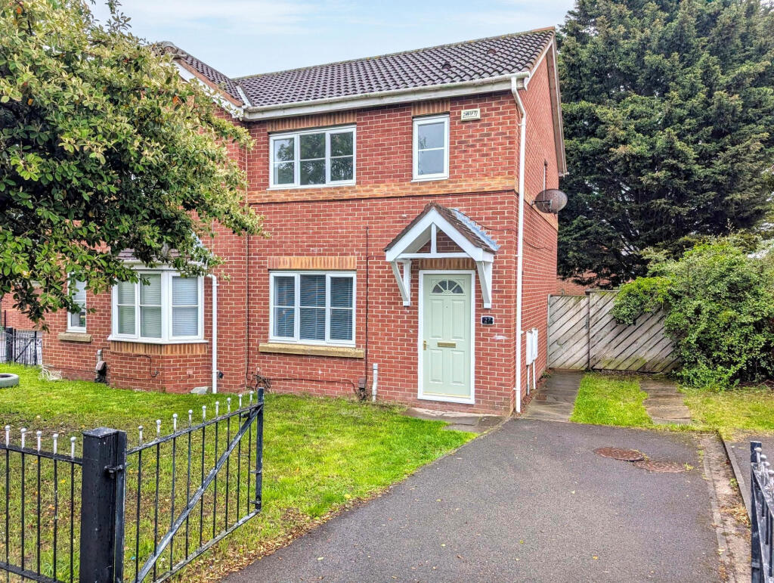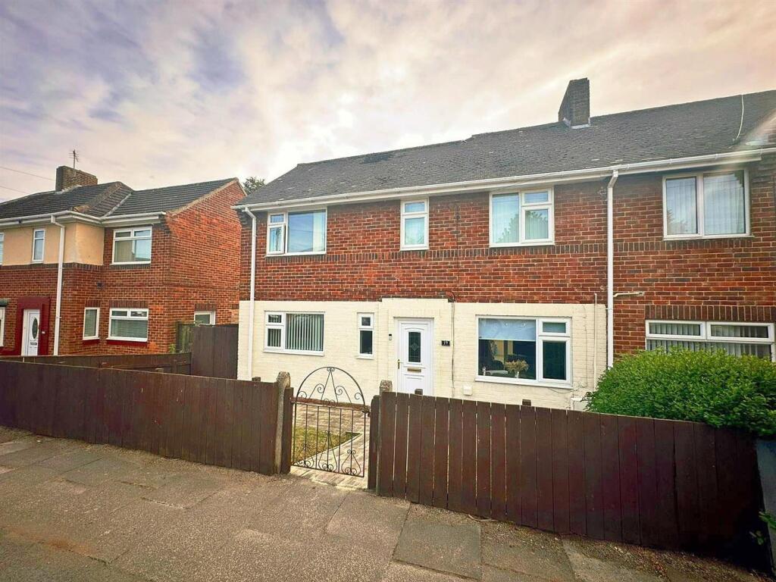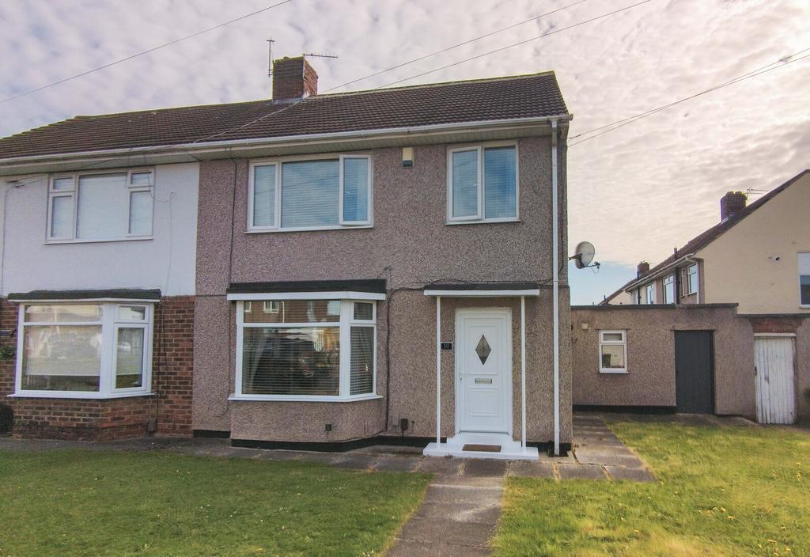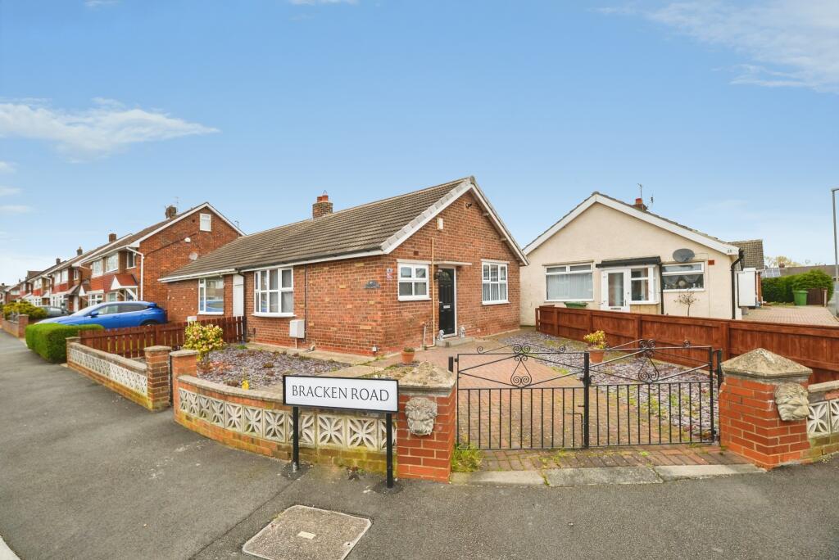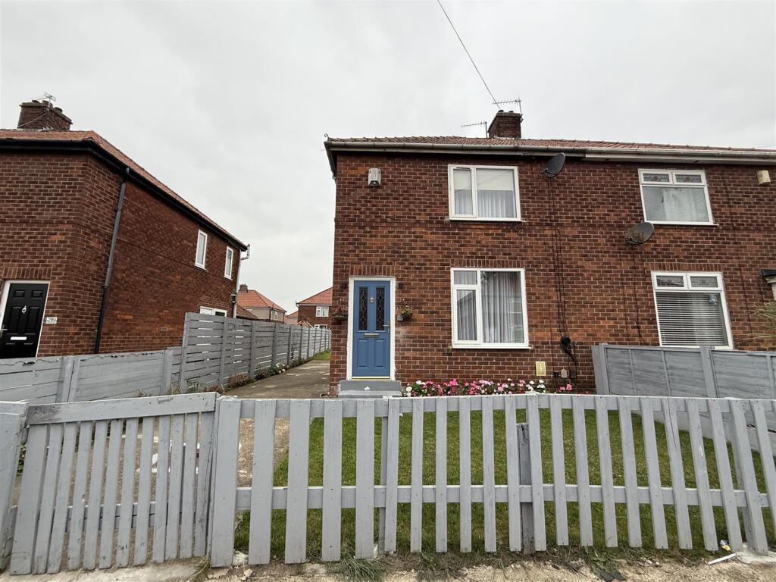
The ground floor features a bright and inviting lounge, providing a comfortable space for everyday living and entertaining. To the rear, the spacious kitchen diner offers ample room for family meals and social gatherings, with patio doors opening onto a generous rear garden, perfect for outdoor relaxation, children's play, or summer entertaining.
Upstairs, the property boasts three well-sized bedrooms, suitable for family living, guest accommodation, or home office space, together with a modern family bathroom.
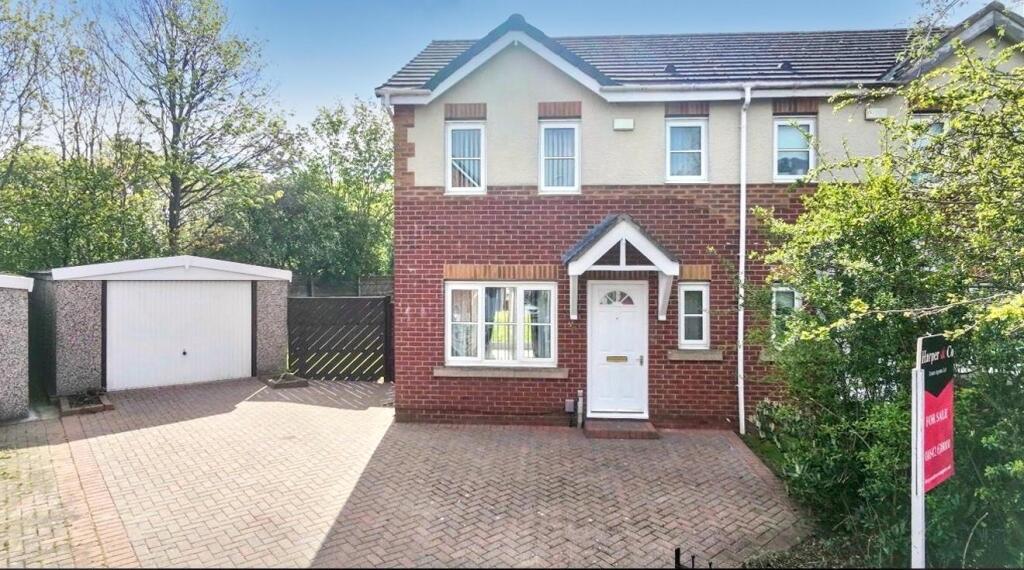
Externally, the home benefits from a private driveway providing off-road parking for two vehicles, along with a garage offering additional storage or secure parking.
Situated within a sought-after residential area, conveniently located close to local amenities, reputable schools, and excellent transport links, this attractive home is sure to appeal to a wide range of buyers. Early viewing is strongly advised to fully appreciate the accommodation and potential available.
Please note: The property is leasehold. There are no service charges payable, and the ground rent is £50 per annum.
Entrance Hallway -
Lounge - 3.51m x 3.89m (11'6 x 12'9 ) - Flooring, radiator and double glazed window.
Kitchen/Diner - 4.50m x 2.54m (14'9 x 8'4) - Radiator, rear double glazed doors and window
Landing - Loft access, side double glazed window and storage.
Bedroom - 3.33m x 2.54m (10'11 x 8'4) - Radiator, built in robes, double glazed front window
Bedroom - 2.34m x 3.00m (7'8" x 9'10) - Radiator, double glazed rear window and storage window.
Bedroom - 2'11 x 2'01 (6'6"'36'1" x 6'6"'3'3") - Radiator and double glazed rear window.
Bathroom - Low level w/c, wash hand basin bath, radiator and window to the frontShow more