No longer available
This listing is no longer active. We keep it here for reference, but the details may be out of date.
Land for sale
Fountainbrook Estate, Midrand
318.096 €
Listed May 17, 2026
About this listing
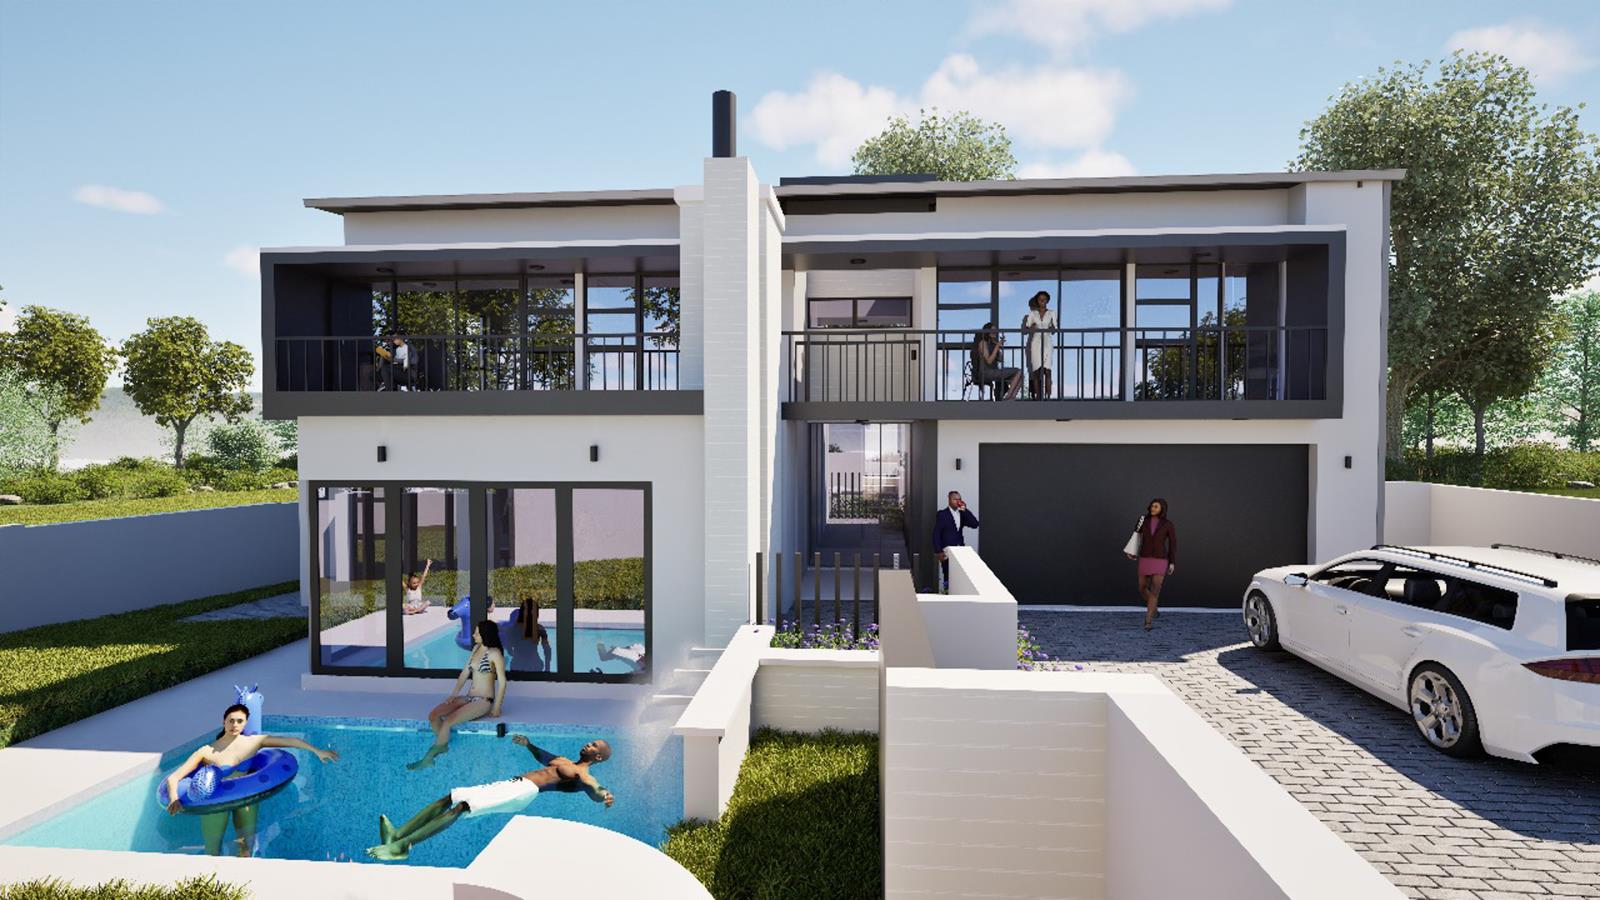
LPM26-021.3PLOT & PLAN | BUILDING PACKAGEKey Features4 Bedrooms including a guest bedroom with en-suite bathroom on the ground floorFirst-floor PJ lounge and dedicated studyConnected balcony serving the upstairs bedroomsEntertainment patio with built-in braai and dual countertopsPool and BOMA with firepit and built-in seatingThe double garage offers secure and convenient interior access directly into the foyer.Entering through the front door, the foyer welcomes you into the heart of the home. A guest bathroom is positioned adjacent to the foyer for practicality. The space flows naturally into the open-plan living area, comprising the kitchen, lounge and living room. This expansive area extends onto a patio fitted with a built-in braai and countertops on either side, creating a functional and inviting entertainment zone.The patio opens onto the garden, where a pool and BOMA with firepit and built-in seating form the centrepiece of outdoor living.The kitchen is thoughtfully designed with a separate pantry and scullery. The scullery provides direct access to the kitchen yard, ensuring a clean and efficient workflow. Positioned next to the kitchen is the guest bedroom, complete with its own en-suite bathroom, offering privacy and comfort for visitors.Following the staircase to the first-floor family area, the landing divides the accommodation wings.To the left, a linen cupboard provides convenient storage. Bedrooms 1 and 2 are positioned here. Bedroom 2 includes an en-suite bathroom, while Bedroom 1 is served by a bathroom located next to it. A connected balcony extends across this level, linking the bedrooms and enhancing light and outdoor access.To the right of the landing, the PJ lounge is positioned to the left, creating a comfortable relaxation space, while a study is located to the right.The main bedroom completes the upper level, offering a walk-in closet and a full en-suite bathroom, providing a private retreat within the home.This well-designed double-storey home offers balanced family living with generous entertainment areas and functional private spaces. The combination of a pool, BOMA, connected balcony, PJ lounge and study ensures flexibility, comfort, and lifestyle appeal. With its thoughtful layout and seamless indooroutdoor flow, the home is ideally suited for modern family living.Fountainbrook Estate Building Package Information:Concept Plans to choose from or design with Architect.Choose between double- or single-storey options.Building sizes from 200m2.Stand sizes between 450m2 and 850m2.Clubhouse and private open spaces.No transfer duty.Directly from the Developer.Choose your own finishes.Schedule Your Appointment Today. Contact us to explore available stands and discuss how this building package can be tailored to your lifestyle at Fountainbrook Estate.Residents may not keep more than two 2 dogs or cats on their property and only with the written permission of the HOA. Dogs to be no bigger than 300mm shoulder height at maturity.
Location
Map unavailable
This listing does not include exact coordinates.