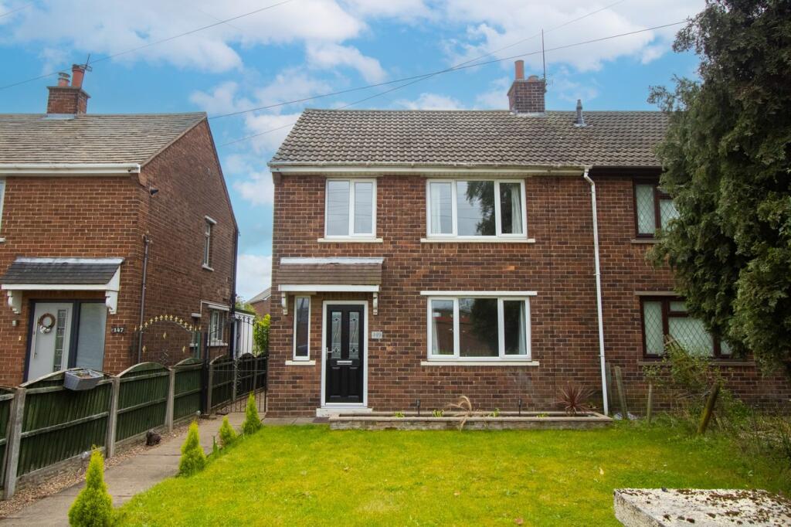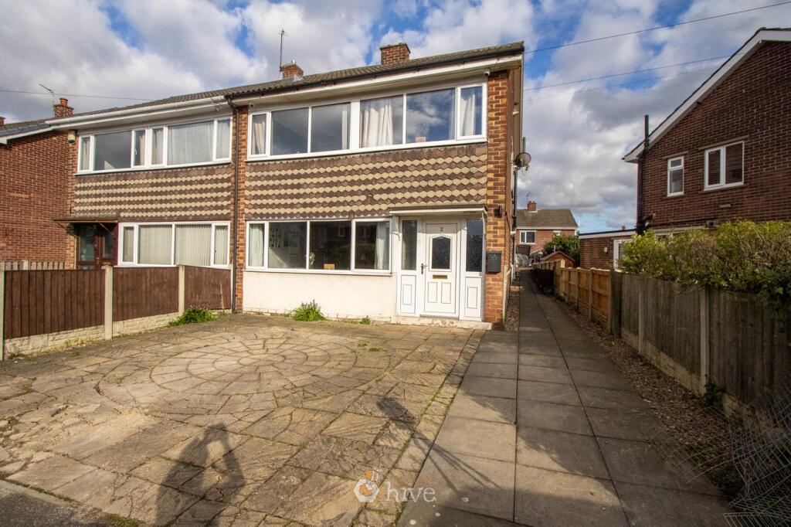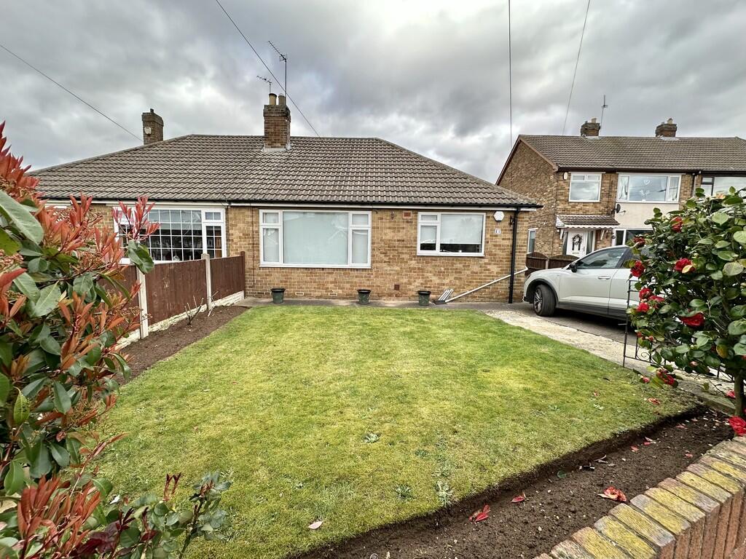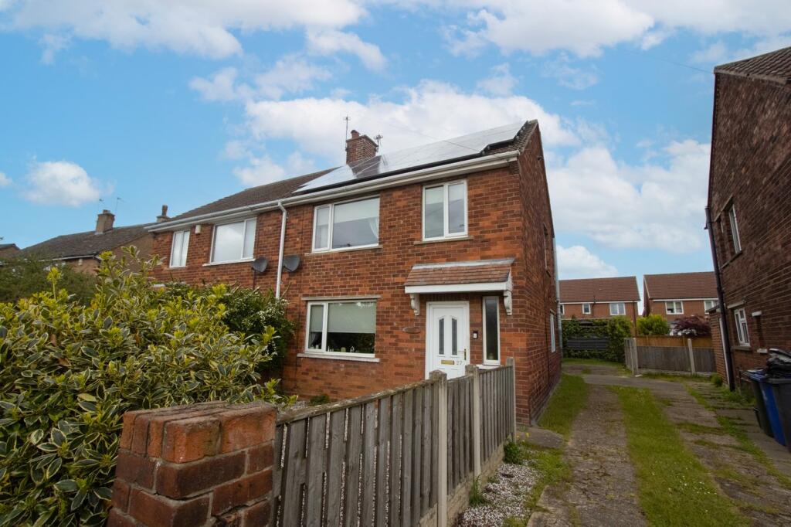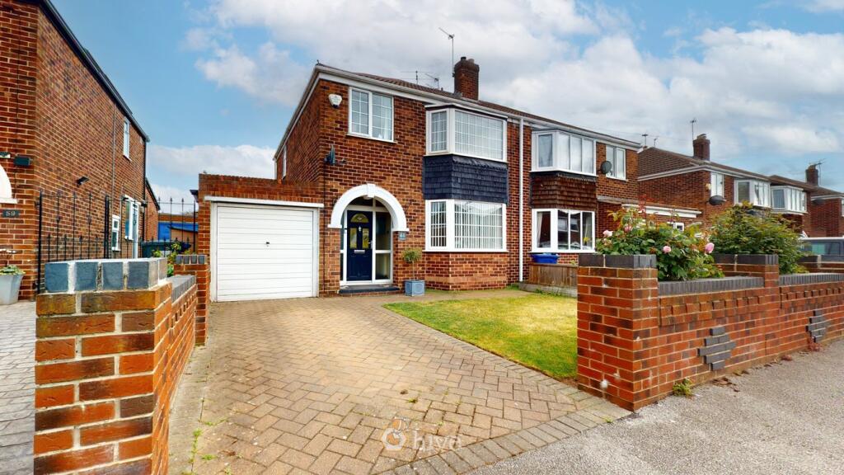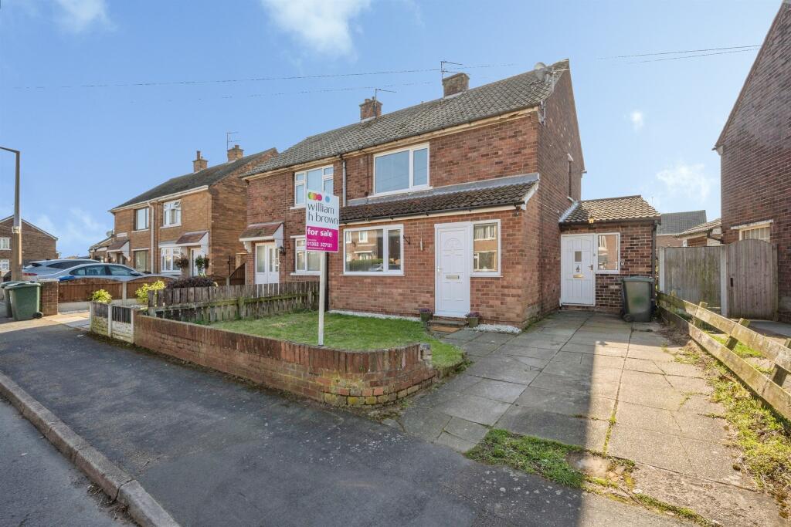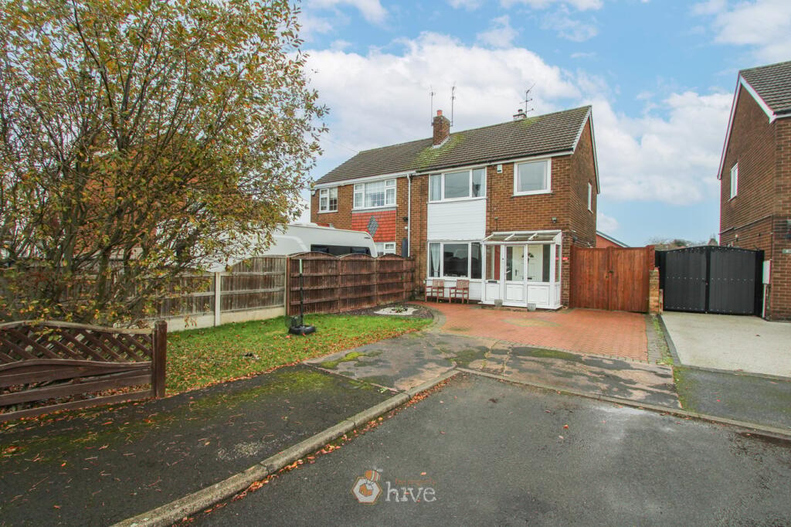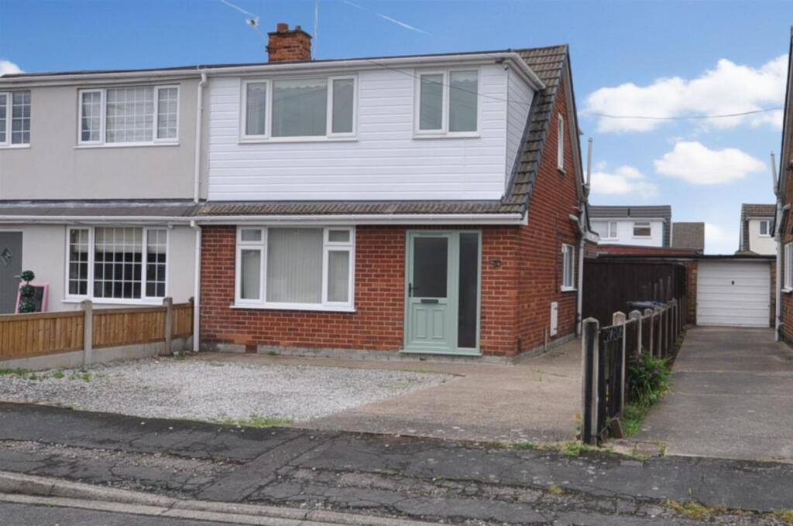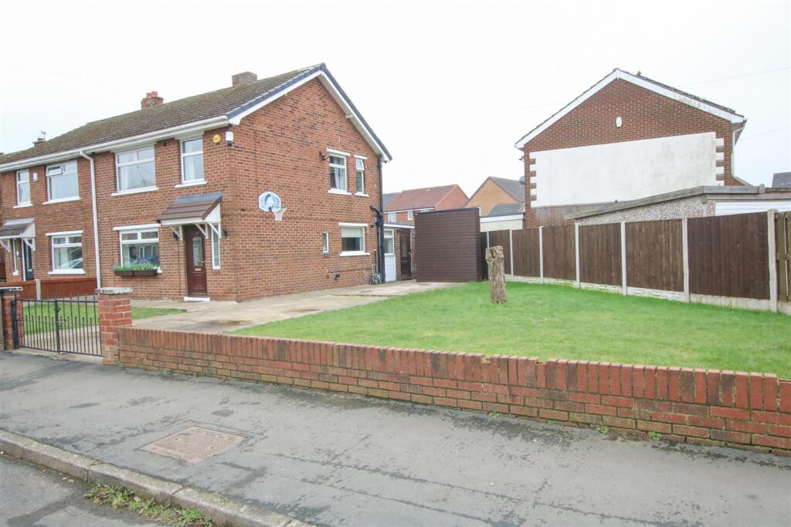
The property is situated in a highly convenient location, close to a range of local amenities and well-regarded schools, making it ideal for families. It also benefits from excellent access to motorway links and enjoys a strong sense of community. The home offers potential to extend (subject to the necessary planning permissions) and there is scope to create a driveway providing parking for two to three vehicles. Internally, the property has been updated to a modern standard throughout, creating a contemporary feel, with well-proportioned rooms and a comfortable layout. Externally, there is a generous rear garden, providing an excellent space for outdoor use and entertaining.
Construction Type
Standard (Brick)
Floor Plan 1
Kitchen
Dining Room
Lounge
Floor Plan 2
Bedroom 1
Bedroom 2
Bedroom 3
Family Bathroom
Front Aspect
Rear Garden
Property Information
Council Tax Band - A
Utilities - Mains Gas, Mains Electricity, Mains Water- Yes
Water Meter - Yes
Tenure - Freehold
Solar Panels - No
Space Heating System - Gas Boiler with radiators
Approximate Heating System Installation Date - 3/16/2018
Water Heating System - Gas boiler (Combi)
Approximate Water Heating Installation Date - 3/16/2018
Boiler Location - Kitchen
Approximate Electrical System Installation Date - 3/9/2018
Permanent Loft Ladder - No
Loft Insulation - Yes
Loft Boarded out – No
Whilst every effort is made to ensure that the information contained in these particulars is reliable, they do not constitute or form part of an offer or any contract. The Property Hive accept no liability for the accuracy of the contents, and therefore they should be independently verified by prospective buyers or tenants before agreeing an offer. All measurements provided are approximate and should be verified befor...Show more