landomo.cz
//Redcar And Cleveland
Thornbury Close, Redcar, Redcar And Cleveland
1 of 24
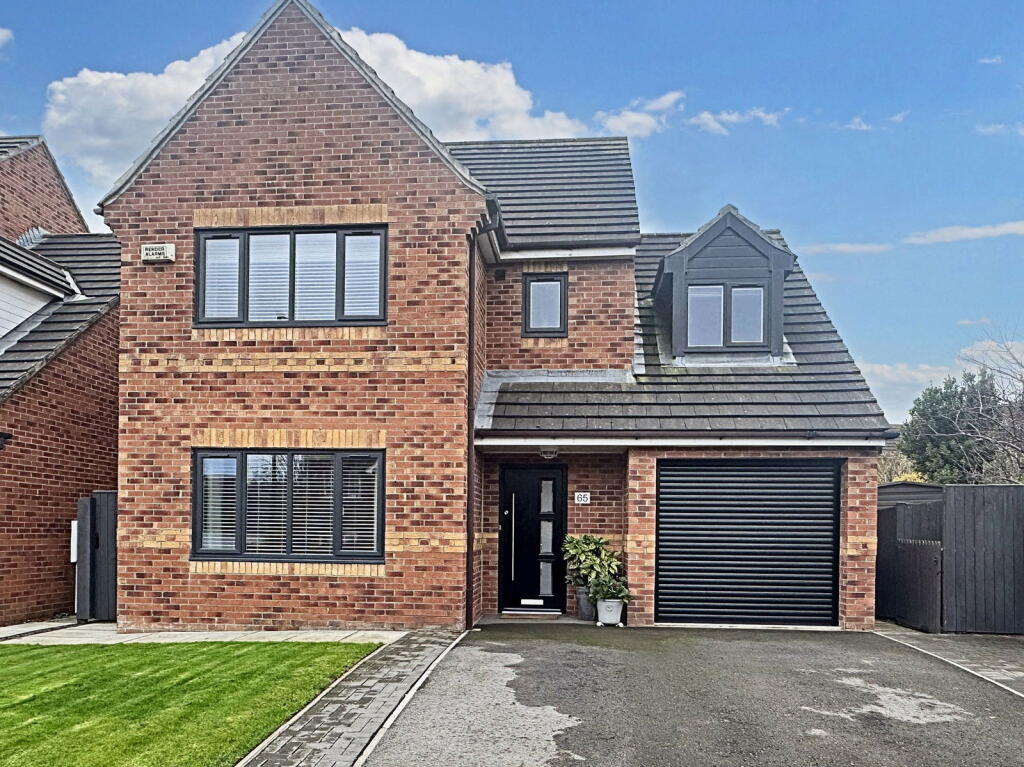
Thornbury Close, Redcar, Redcar And Cleveland - Main view
1/24

House for sale

Redcar And Cleveland

466.577 €

Listed 52 days ago · 15 May 2026

House

Category

About this listing

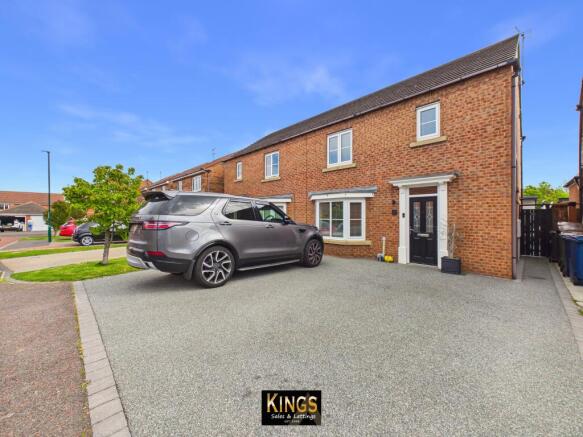
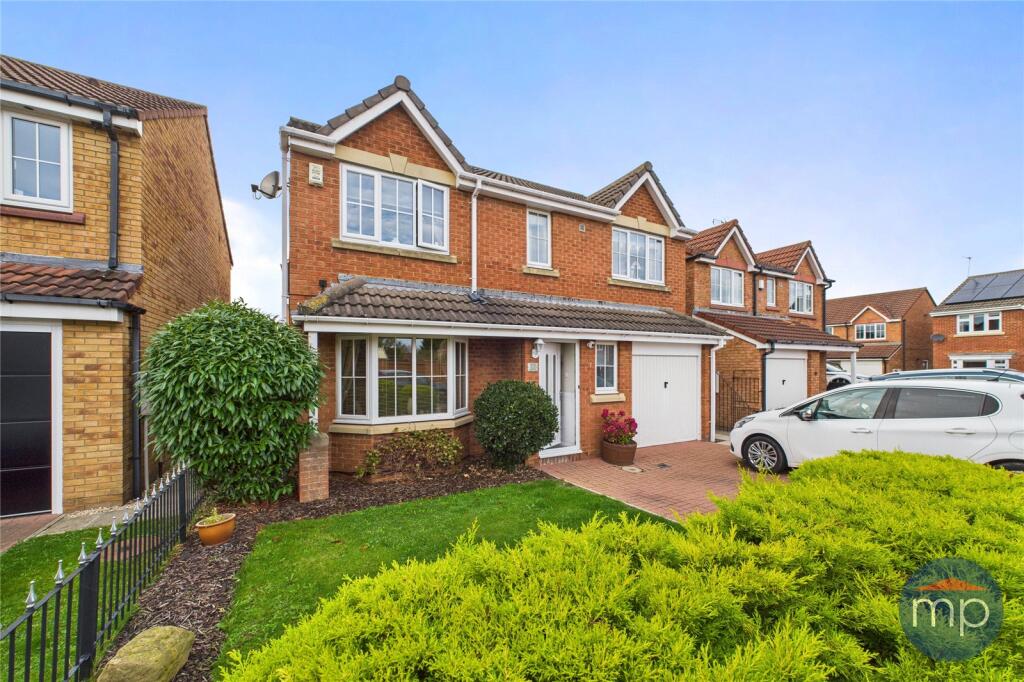
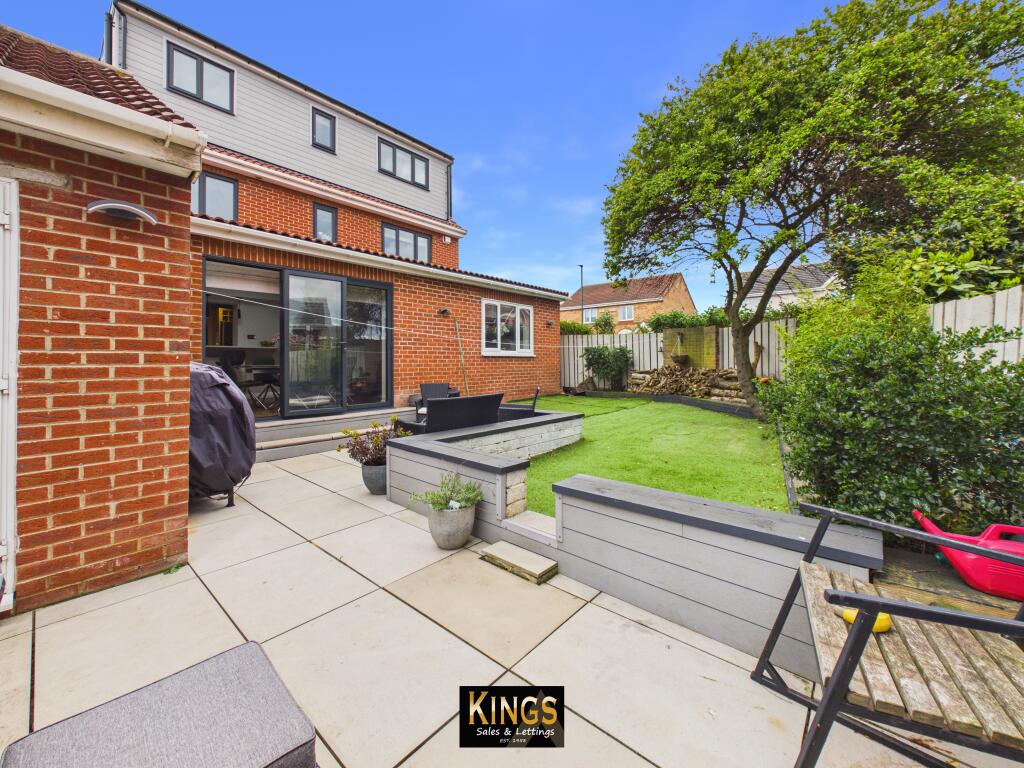
Immaculately presented 4-bedroom detached home on the popular Mickledales Estate, tucked away in a quiet cul-de-sac. Featuring a spacious sun room, utility room, downstairs WC and two en-suite bathrooms. Outside offers a double driveway leading to a double garage, making this the perfect family home. Detailed Accommodation: Thornbury Close, Redcar. Entrance hall: Composite double-glazed door, front access, decorative coving, radiator, leads to Lounge, Kitchen, Downstairs W/c, and Staircase. Lounge: 16’7” x (5.06m x 3.51m) uPVC double glazed window, front aspect, feature fireplace incorporating coal effect gas fire, laminate flooring, decorative coving, radiator, double doors to dining room. Dining Room: (3.05m x 3.56m)Decorative coving, laminate flooring, radiator, uPVC double glazed French doors, rear access into the garden. Kitchen: (5.82m x 3.09m) uPVC double glazed window, rear aspect, range wall, floor and drawer units, integrated electric oven and gas hob, overhead extractor, breakfast bar, inset spotlights, tiled flooring, radiator, double doors into Sunroom. Sun Room: (2.23m x 3.14m) uPVC double glazed windows, side and rear aspect, radiator, tiled flooring, uPVC double glazed French doors, rear access to garden. Utility Room: (3.02m x 1.79m) range of wall and floor units, plumbed for washer, tiled flooring, wall mounted combi, door into garage, door rear access into Garden. W/c: (1.56m x 0.80m)Low level W/c, wash hand basin with tiled splashback, radiator. Landing: Airing cupboard, access to loft via hatch, leading to Bedrooms and Bathrooms. Bedroom one: 16’ x 10’ (5.67m x 3.22m) uPVC double glazed windows x2, front aspect, radiator, inset spotlights, fitted wardrobes, archway to dressing room. Dressing Room: (1.57m x 2.33m) Fitted wardrobes, door to en-suite. En-suite: uPVC double glazed frosted window, rear aspect, low level W/c, wash hand basin, walk in double shower, inset spotlights, part tiled surround, chrome heated towel rail. Bedroom two: (4.63m x 3.46m) uPVC double glazed window, front aspect, inset spotlights, radiator, door to en-suite. En-Suite: (2.15m x 1.21m) uPVC double glazed frosted window, front aspect, low level W/c, wash hand basin with tiled splash back, shower cubical with overhead shower, radiator. Bedroom Three: (3.49m x 3.32m) uPVC double glazed window, rear aspect, radiator. Bedroom Four: (3.37m x 2.89m) uPVC double glazed window, rear aspect, inset fitted wardrobes, laminate flooring, radiator. Bathroom: uPVC double glazed frosted window, rear aspect, low level W/C, wash hand basin, Roll top bath with overhead shower, tiled surround, inset spotlights, radiator. Front garden: Mainly laid with lawn, slate chippings, bordered with paved patio leading to property. Rear garden: Patio area leading from house, then mainly laid to lawn Double integral garage: Double driveway leading to double integral garage. Power and light, up and over doors. Council Tax Band E Agents notes: Services: All descriptions of any appliances of service should not be relied upon that there are in good working order. The buyer should obtain verification from their solicitor or other qualified person before entering into any commitment on the property. Measurements: All measurements are approximate and should not be relied upon. Should your require more accurate measurements this can be arranged though our office. Description: Dimensions, descriptions, necessary permission and other details are given without responsibility any intending purchaser must satisfy themselves by inspection or otherwise as to the accuracy of them. No person in the employment of kings estate agents has an authority to make or give representation or warranty in relation to this property.Show more

What's included

Parking
Garage

Key Stats

TypeDetached
Bedrooms4
Bathrooms3
HeatingAsk Agent
GarageYes
ParkingYes

Listed on

Synced 3 weeks ago

Rightmove

466.577 €

Contact

KE

Kings Estate Agents, Redcar

rightmove-uk

Phone

01642 056330

Price History

Map

Location

Approximate location based on the listing area.

Redcar And Cleveland
Map Explorer

Map loading soon

Neighborhood data will appear when this section is in view.

Neighborhood

Nearby essentials

Approximate distances based on the listing area.

Redcar And Cleveland

Neighborhood data on demand

Nearby essentials will load when this section comes into view.

Financing

Mortgage calculator

Estimated monthly payment

2.308 €/mo

4.40 % rateAPR 5.26 %
Down 10%Loan 90%
47.000 €419.577 € loan
Total repayable692.518 €
Interest rate4.40 %
APR5.26 %

Representative estimate · Landomo is not a mortgage broker. · Rates updated April 2026

Free quote

Get a real quote for these numbers

How soon are you looking to buy?

© 2026 Landomo. All rights reserved.

Map Explorer
Home
House

Nearby match

Similar properties nearby

Comparable listings around this location, ranked by distance, layout, size, and price.

from 390 m
Azalia Grove, Redcar, Redcar And Cleveland, Redcar And Cleveland
1/7
SALE
House
Redcar And Cleveland

1 949 454 zł
390 m
Cranbourne Drive, Redcar, Redcar
1/7
SALE
House
Redcar
1 924 461 zł
130 m
Sheerness Way, Redcar, Redcar And Cleveland, Redcar And Cleveland
1/7
SALE
House
Redcar And Cleveland
1 499 330 zł
260 m
St. Ives Close, Redcar, Redcar
1/7
SALE
House
Redcar
1 874 475 zł
230 m
Abercorn Close, Redcar, North Yorkshire, TS10, North Yorkshire
1/7
SALE
House
North Yorkshire
2 124 405 zł
390 m
Acorn Court, Redcar, Redcar And Cleveland, Redcar And Cleveland
1/7
SALE
House
Redcar And Cleveland
1 349 622 zł
220 m
Caister Court, Redcar, Redcar
1/7
SALE
House
Redcar
1 749 260 zł
460 m
Dalton Court, Redcar, Redcar
1/7
SALE
House
Redcar
1 674 531 zł
130 m