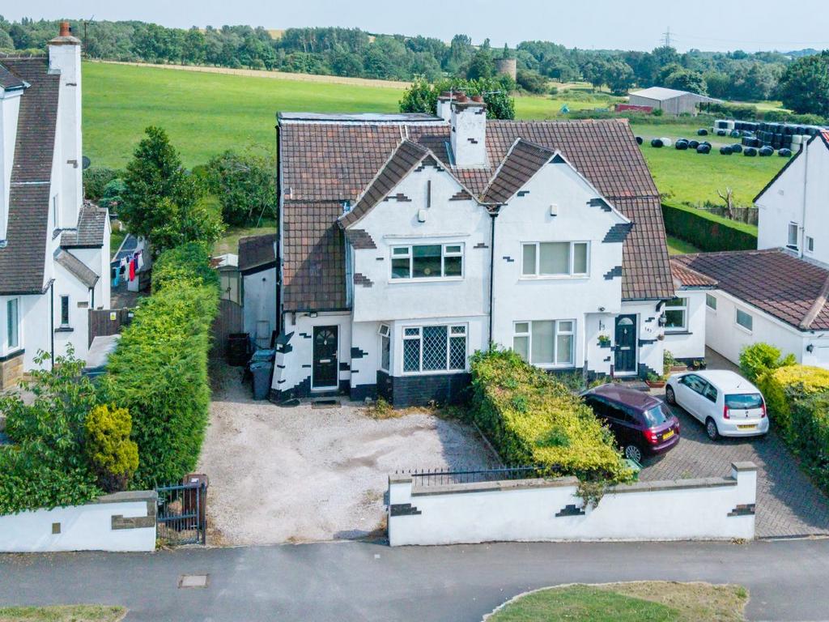
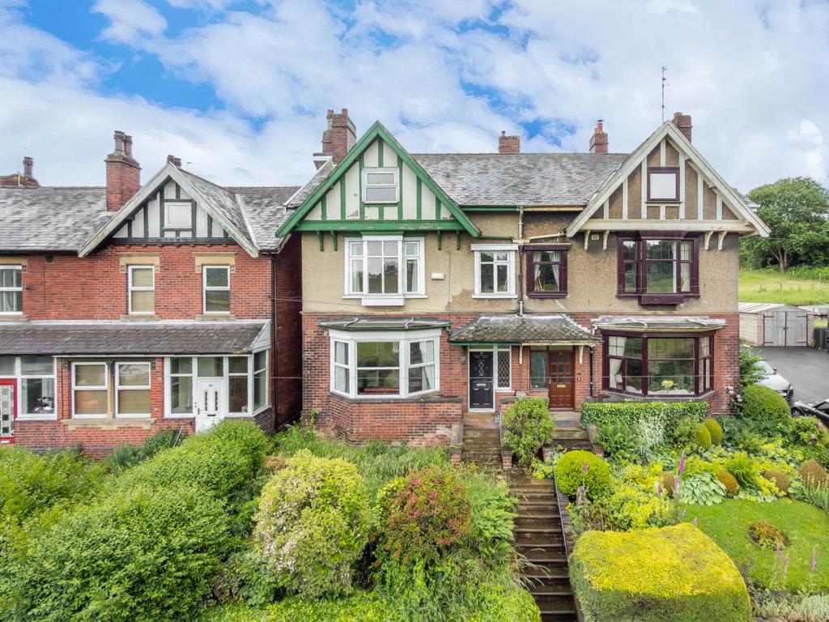
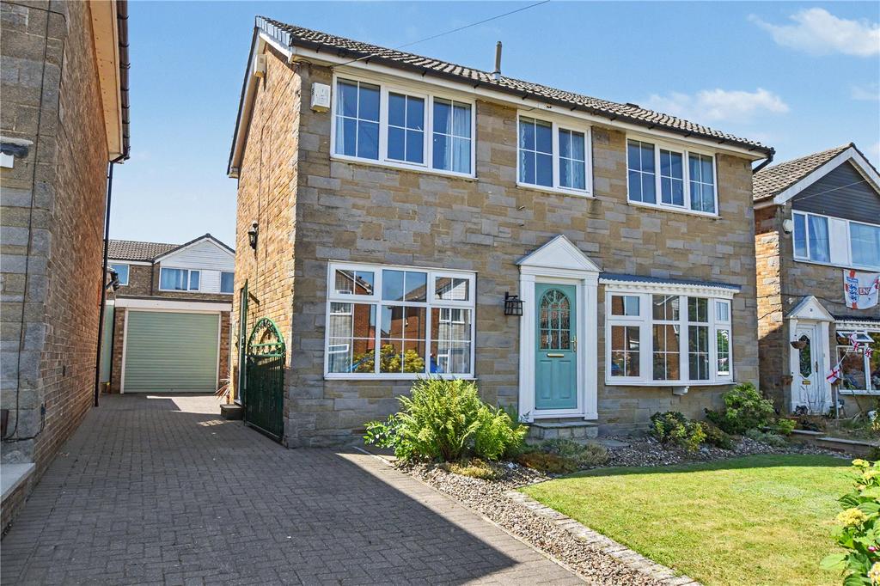
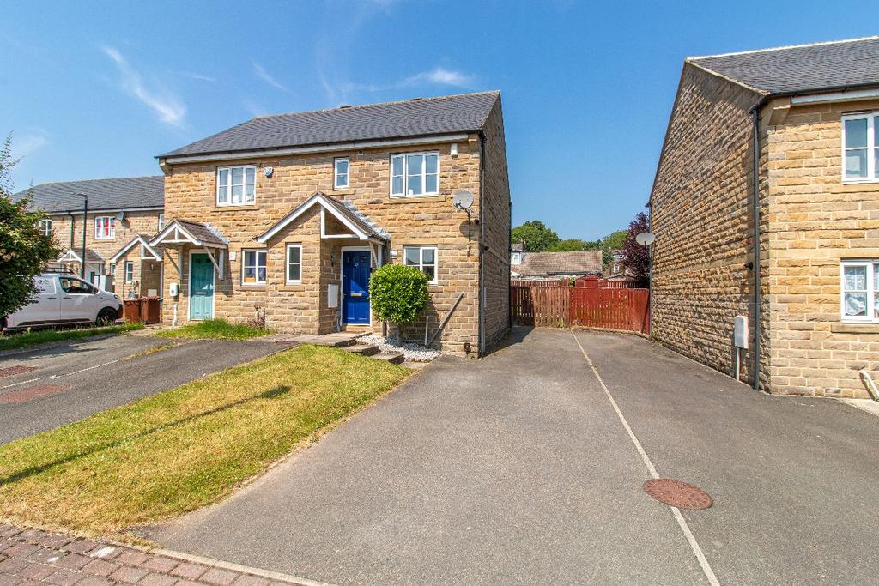
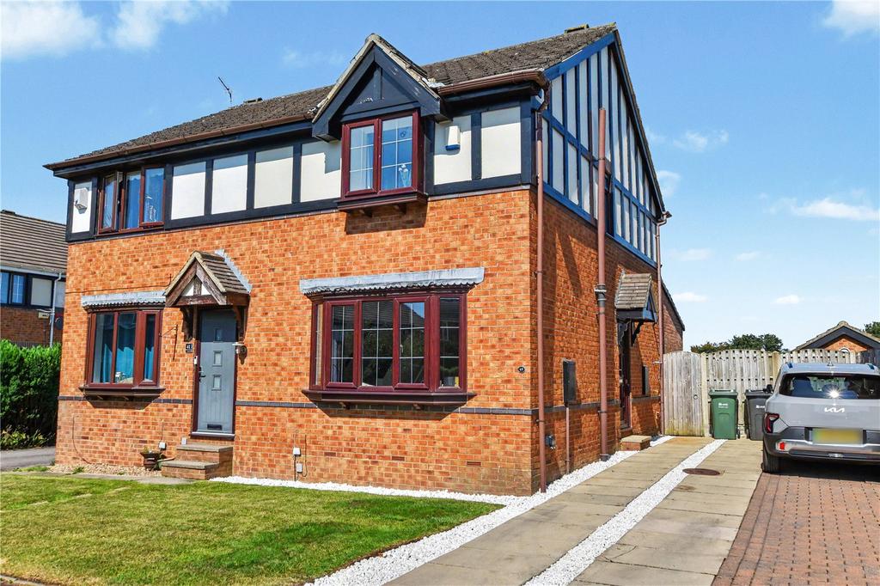
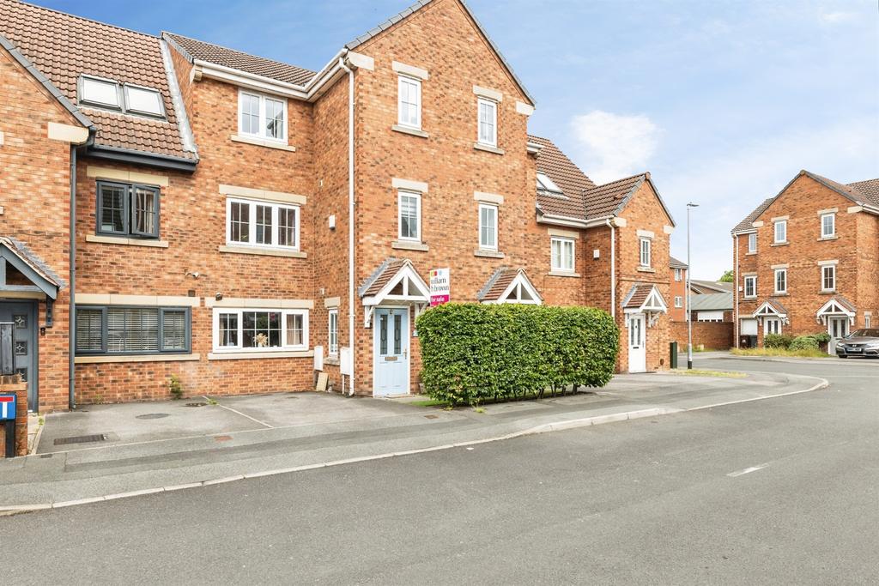
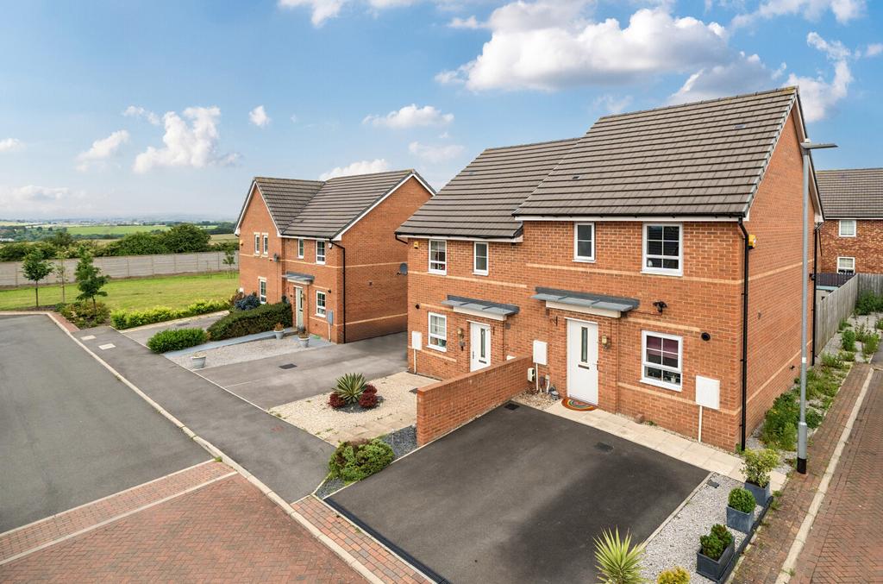
Occupying an elevated position is this five-bedroom impressive semi-detached period property offering generous family accommodation, a wealth of original character and set within one of Upper Batley's most desirable residential locations. The property which can be occupied with the minimum of expense and is within the catchment area of highly regarded schools benefits from off street parking to the rear, gas central heating, upvc double glazing and briefly comprise; Living room, family dining kitchen, WC, five bedrooms, two bathrooms, gardens to front and paved seating area to rear. ACCOMMODATION KITCHEN/DINER 7.73M X 4.62M With a range of shaker style base and wall units with complimentary work surfaces, one and a half bowl stainless steel sink unit, electric hob, electric oven. Plumbed for automatic washing machine. ENTRANCE HALL With composite door. LIVING ROOM 4.83M X 3.62M With inset gas fire, coving to ceiling and dado rail. BATHROOM 3.64M X 2.52M Part tiled with modern four-piece suite including bath shower cubicle, vanity wash hand basin, low flush wc. Heated towel rail. BEDROOM ONE 4.28M X 4.03M BEDROOM TWO 3.93M X 3.60M BEDROOM THREE 3.65M X 2.80M TO DOORWAY BEDROOM FOUR 6.84M X 3.67M BEDROOM FIVE 4.32M X 4.18M W.C. 3.72M X 2.09M Low flush wc and vanity wash hand basin. OUTSIDE To the front of the property is a well-established garden with mature shurubs and hedges. The rear of the property provides off street parking and paved seating areas. Viewing by appointment with the Birstall office. what3words /// null Notice Please note we have not tested any apparatus, fixtures, fittings, or services. Interested parties must undertake their own investigation into the working order of these items. All measurements are approximate and photographs provided for guidance only.Show more