Home 75- The Cornwall
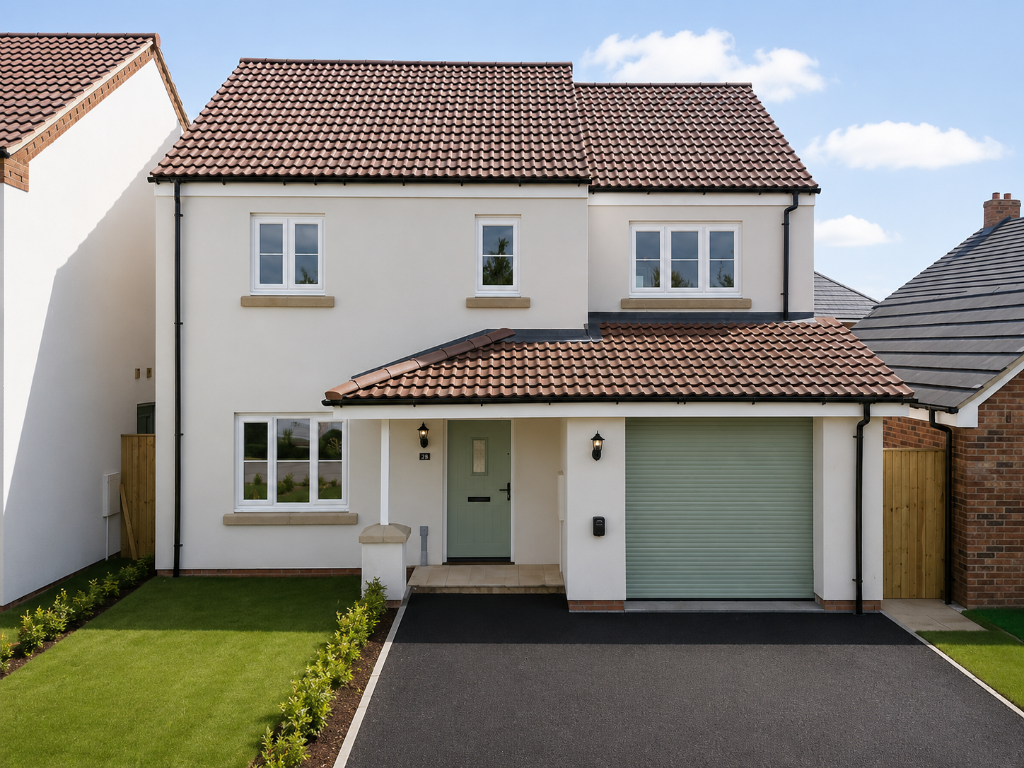
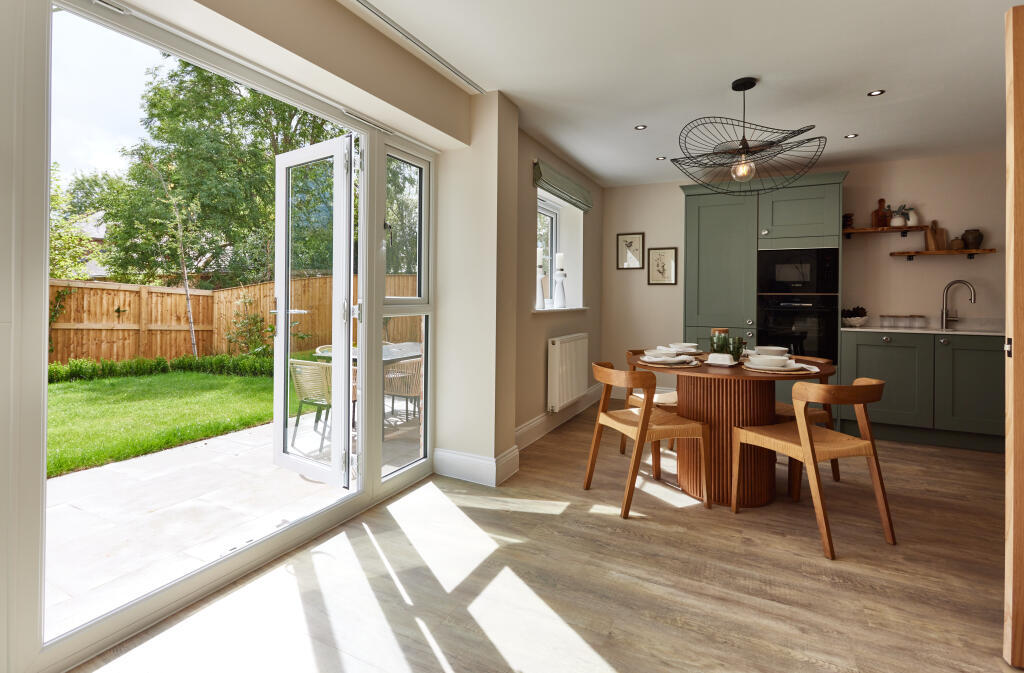
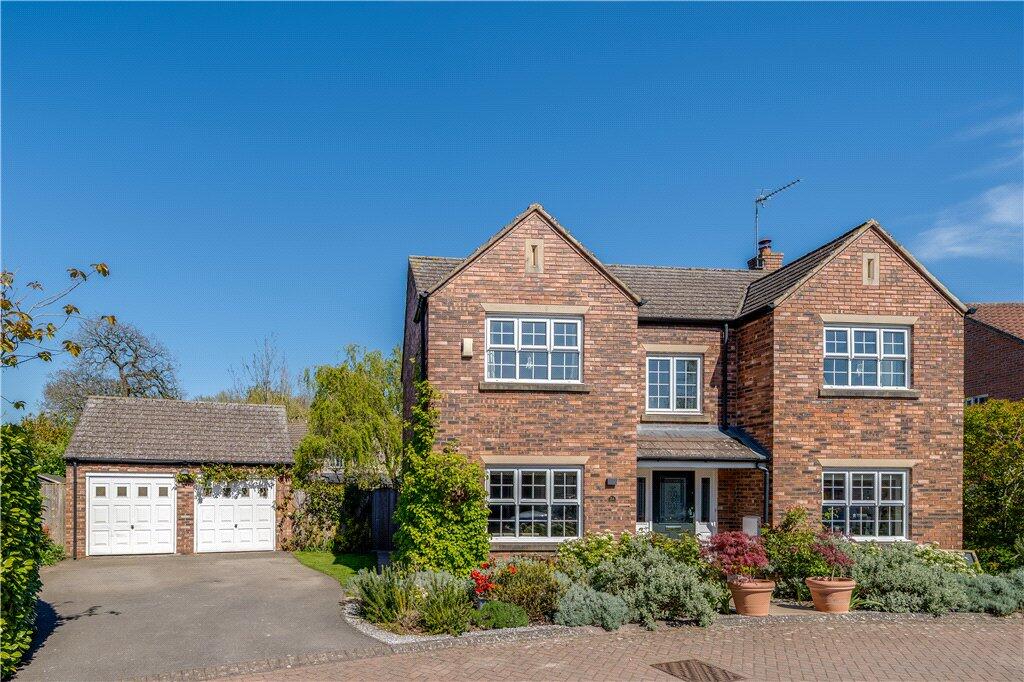
Featuring an integral garage, a good-sized living room, a stylish kitchen/diner, a utility room, and a WC, the Cornwall has been designed with convenience in mind.
The first floor is home to three double bedrooms, including a primary bedroom with a dressing room and ensuite, a modern family bathroom, a study, and additional storage space.
School Catchment Area
Nursery: Tiddlywinks Boroughbridge by car 6 minutes
Primary School: Burton Leonard Church of England Primary School by car 7 minutes
Secondary School: Outwood Academy Ripon by car 19 minutes
The Community
Staveley Walk is named for its proximity to the stunning Staveley Nature Reserve and the picturesque Staveley Lakes. More than just a place to live, it serves as a gateway to nature. With an abundance of trails perfect for dog walks and leisurely strolls, this community offers residents a unique opportunity to enjoy country living alongside numerous outdoor activities.
Thanks to several well-connected transport links, nearby towns and villages are easily accessible by bus, while Staveley also offers easy access to the A1(M), allowing for straightforward travel to other parts of the country. Knaresborough train station is located just over 10 minutes away, providing a convenient link to York and Leeds train stations, which both boast regular connections to major destinations across the UK.
Staveley offers access to a range of educational institutions for children and young adults. Located within the village and rated 'good' by Ofsted, Staveley Community Primary School serves children aged 3-11 and offers small class sizes with experienced, caring teachers. For secondary education, Boroughbridge High School is located approximately five miles away and caters for students ages 11-16, while several nearby colleges- including York College and Richmond School & Sixth Form College- can be easily reached by public transport or in approximately 30 minutes by road.
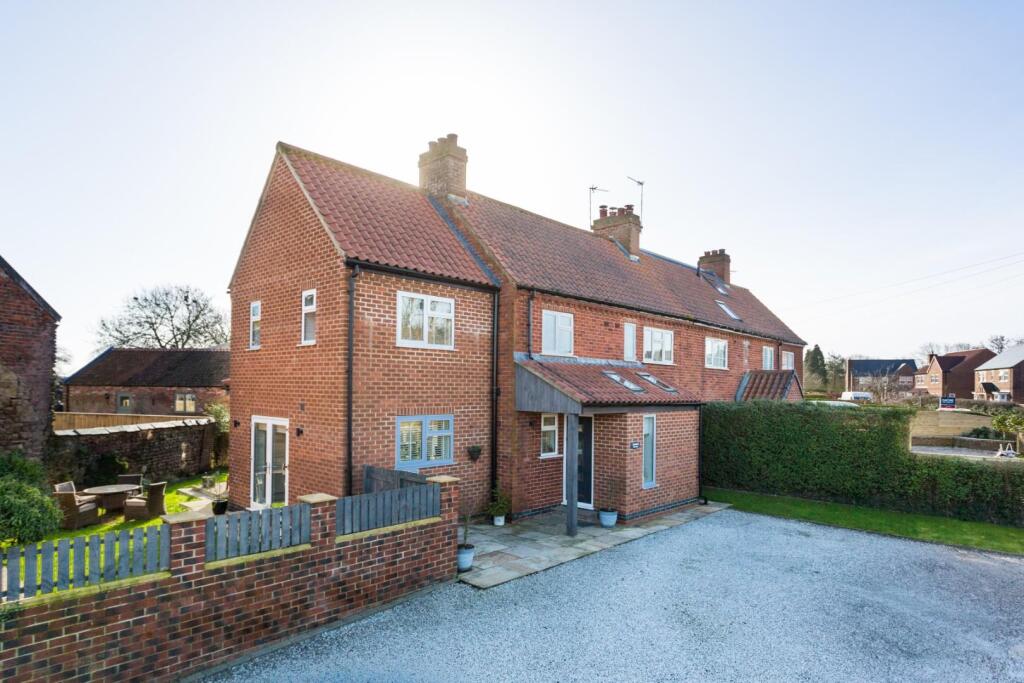
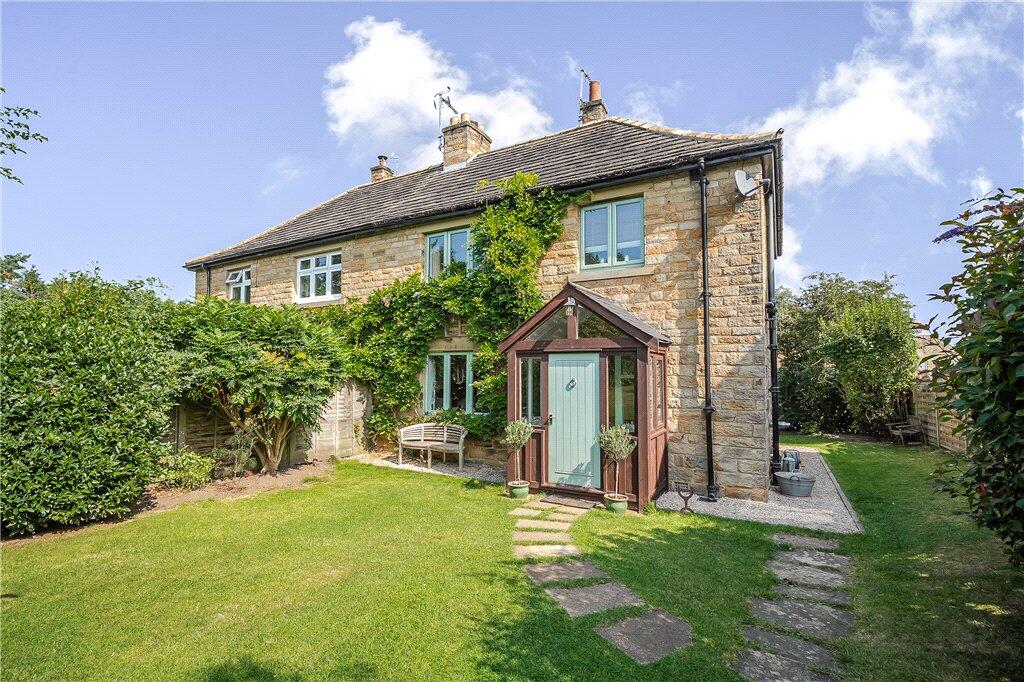
*Please note this home is sold off plan. Photos are for marketing purposes only and intended to demonstrate the potential specifications of a Thomas Alexander Home.Show more