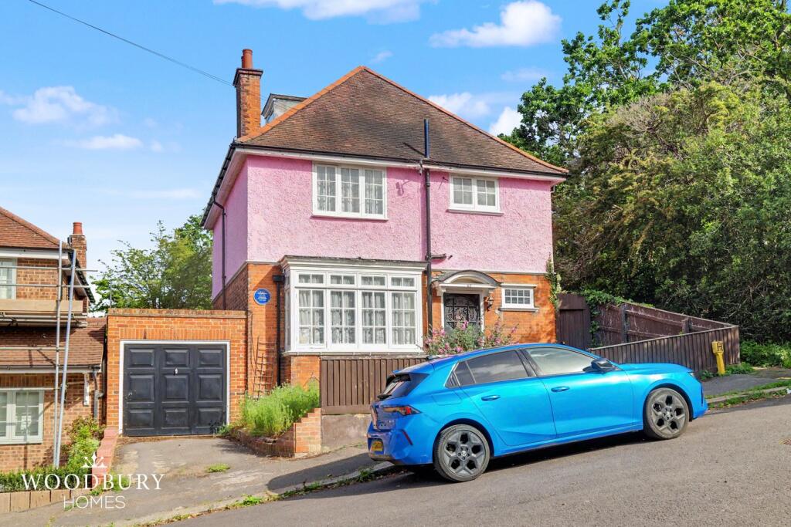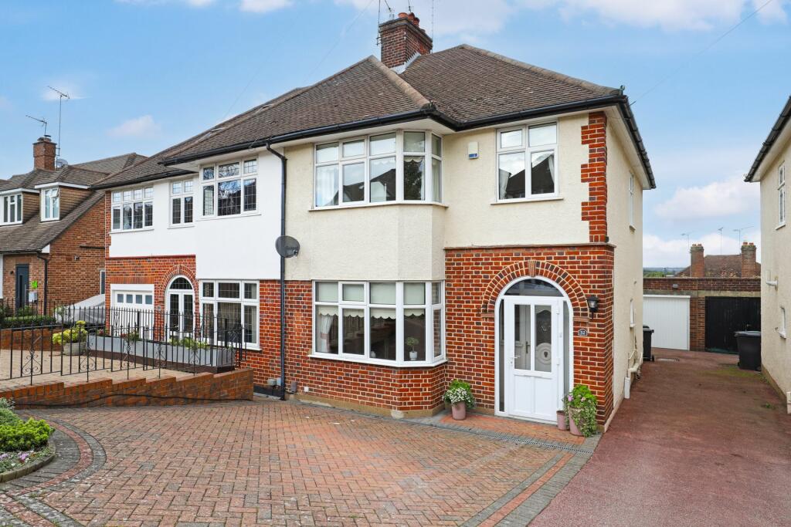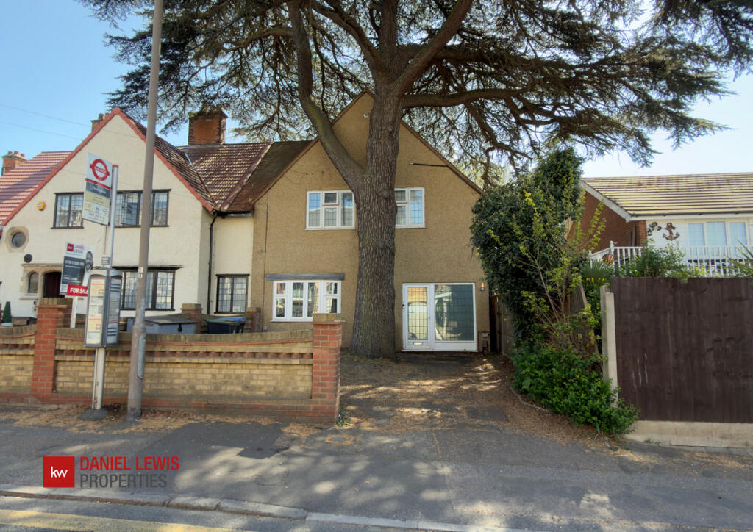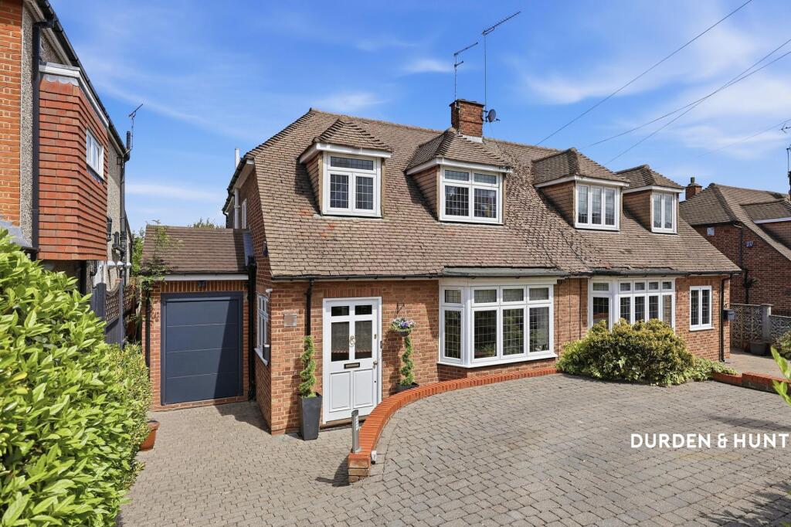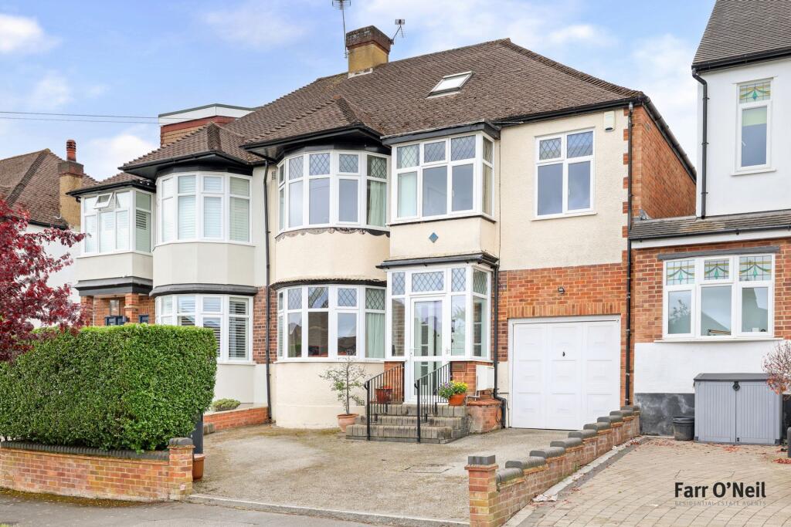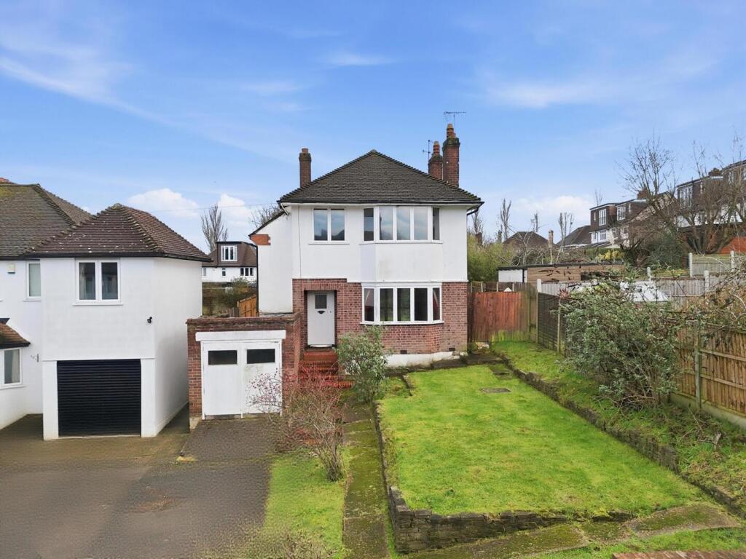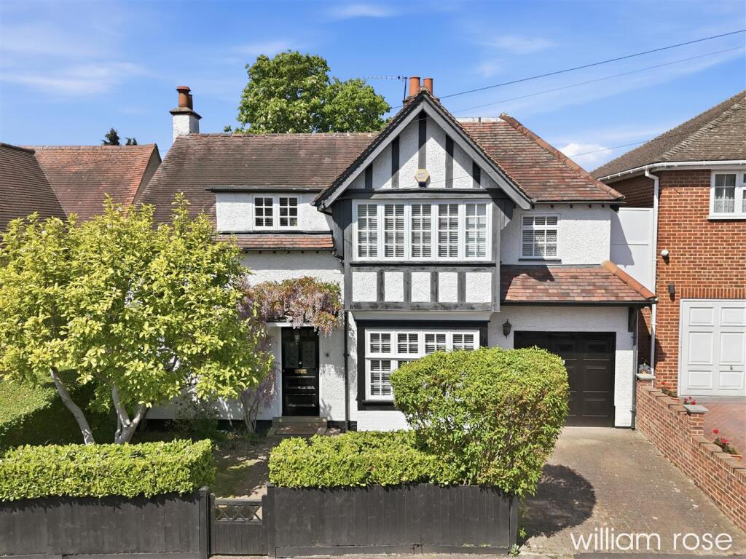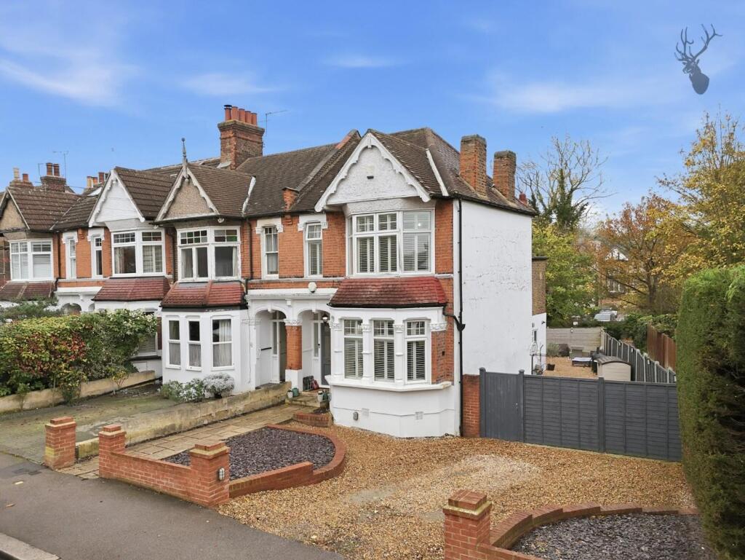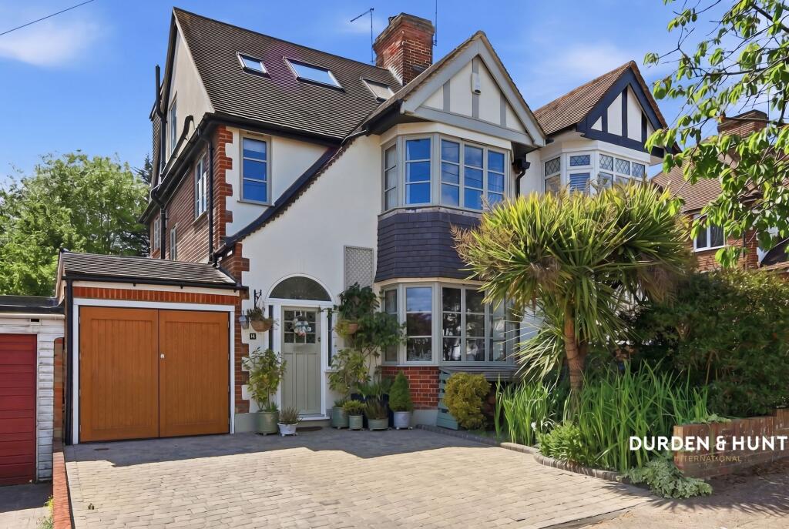
Potential to both improve and extend, subject to the usual planning consents, lies this four bedroom detached family home. Set within the popularStaples Road Primary School catchment, the property has a spacious ground floor with 9ft ceilings and includes a 14ft lounge; 17ft dining room; and 21ft kitchen with space for dining table. There are both shower and bathrooms. The front garden provides off street parking to the front of the 16ft garage and the rear garden is also a good size with 9ft storage shed. The property is positioned in a quiet corner of The Uplands, within walking distance to Loughton High Road shops, Central line station and Epping Forest.
Hallway
15' 7" x 9' 5" (4.75m x 2.87m) Stained glass window to front aspect. Understairs storage cupboard. Radiator. Ceiling light point. Picture rail.
Lounge
14' 0" x 13' 0" (4.27m x 3.96m) Bay window to front aspect. Fireplace. Fitted carpet. Radiator. Ceiling light point. Picture rail.
Dining Room
17' 0" x 12' 0" (5.18m x 3.66m) Windows to rear aspect. Fireplace. Fitted carpet. Radiator. Ceiling light point. Picture rail.
Kitchen/Breakfast Room
21' 3" x 9' 7" (6.48m x 2.92m) Fitted with wall and base units. Stainless steal sink with mixer tap. Integral oven, gas hob and extractor fan. Space for American style fridge/freezer, washing machine, tumble dryer and dishwasher. Worktops with tiled spashbacks. Tiled flooring. Double glazed windows to side and rear aspects. Radiator. Ceiling light points. Double glazed door to rear garden.
Shower Room
9' 0" x 4' 2" (2.74m x 1.27m) Suite comprises tiled shower; wash basin with mixer tap; and close coupled WC. Tiled flooring and walls. Heated towel rail. Sash window to side aspect. Spotlights.
Landing
Window to side aspect. Fitted carpet. Radiator. Ceiling light point.
Bedroom One
14' 0" x 11' 0" (4.27m x 3.35m) Window to front aspect. Fireplace. Fitted wardrobes. Fitted carpet. Radiator. Ceiling light point. Picture rail.
Bedroom Two
13' 0" x 11' 9" (3.96m x 3.58m) Window to rear aspect. Fireplace. Fitted carpet. Radiator. Ceiling light point. Picture rail.
Bedroom Three
11' 1" x 9' 0" (3.38m x 2.74m) Window to rear aspect. Fitted carpet. Radiator. Ceiling light point.
Bathroom
6' 0" x 5' 4" (1.83m x 1.63m) Suite comprises bath with mixer tap and shower attachment; pedestal wash basin; and closed coupled WC. Tiled walls. Obscure window to front aspect. Storage cupboard with immersion heater. Radiator. Ceiling light point.
Bedroom Four
12' 8" x 10' 5" (3.86m x 3.17m) Double glazed window to side aspect. Eaves storage. Fitted carpet. Ceiling light point.
Front Garden
Mainly paved providing off street parking with potential for further parking, subject to planning consents. Gated side access to rear garden.
Rear Garden
Commences with patio leading to lawn with a mix of shrub and trees boarders. Water tap. Brick shed 9' 1" x 6' 9" (2.77m x 2.06m) .
Garage
16' 8" x 9' 0" (5.08m x 2.74m)
Disclaimer
Reasonable endeavours have been made to ensure that the information given in these particulars is materially correct, but any intending purchaser should satisfy themselves by inspection, searches, enquiries, and survey as to the correctness of each statement.Show more