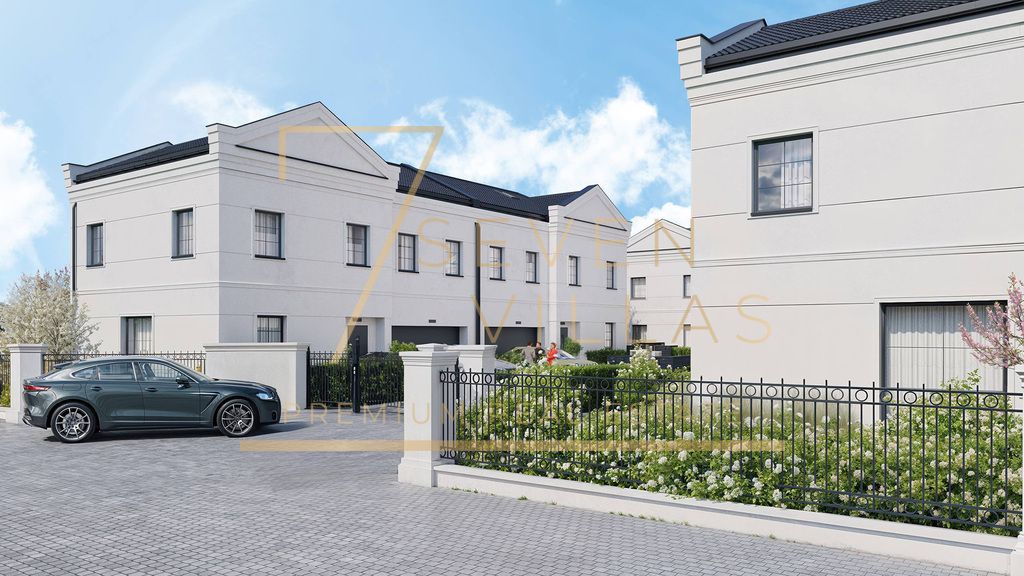
House for sale, 190 m², land 550 m²
powiat pruszkowski
4 bedrooms·2 bathrooms
520.573 €
2.740 €/m²
Listed Apr 18, 2026
About this listing
W Michałowicach, jednej z najbardziej pożądanych podwarszawskich lokalizacji, powstaje kameralne osiedle „Rezydencje Michałowice”, projekt stworzony dla osób, które oczekują harmonii pomiędzy elegancją architektury, funkcjonalnym układem wnętrz i komfortem codziennego życia blisko Stolicy.
Osiedle tworzą trzy budynki dwulokalowe o klasycystycznej, ponadczasowej bryle. Wnętrza zaplanowano tak, aby odpowiadały potrzebom 4–6-osobowej rodziny, oferując przestrzeń do życia, pracy i relaksu. Lokal o powierzchni użytkowej 190 m2 został uzupełniony o poddasze z możliwością adaptacji, niemal 100 m2 dodatkowej przestrzeni, którą można przekształcić w strefę rekreacyjną, gabinet, pracownię lub pokoje dla gości.
Funkcjonalnie zaprojektowane wnętrze:
Parter, 95 m2:
– reprezentacyjny salon z aneksem kuchennym o powierzchni
– wiatrołap i toaleta
– dwustanowiskowy garaż z bramą na pilota i siłownikiem
– pomieszczenie gospodarcze z wyjściem do ogrodu
Piętro, 95 m2:
– cztery komfortowe pokoje
– dwie łazienki
– garderoba
– pralnia
– korytarz z miejscem na dodatkową zabudowę
Poddasze, ok. 100 m2:
Nieużytkowa, pełnowymiarowa przestrzeń z możliwością adaptacji, w tym ponad 55 m2 o wysokości powyżej 180 cm.
Dom wyposażono w system energooszczędnej wentylacji mechanicznej z rekuperacją oraz ogrzewanie podłogowe na wszystkich kondygnacjach. Konstrukcję wykonano z materiałów zapewniających trwałość, izolacyjność i komfort cieplny.
Prywatna działka, ok. 550 m2:
Zadbany, ustawny ogród to ogromna wartość tej nieruchomości. Wykonano wyprowadzenia instalacji wodnej i elektrycznej, przygotowane pod automatyczne nawadnianie. To idealne miejsce na strefę wypoczynku, plac zabaw lub ogród w stylu klasycznym.
Lokalizacja, która wyróżnia Michałowice:
To jedna z najatrakcyjniejszych podwarszawskich miejscowości, spokojna, bezpieczna i doskonale skomunikowana. Do centrum Warszawy dzieli zaledwie 12 km. Wygodny dojazd zapewnia droga wojewódzka oraz kolej podmiejska WKD. W najbliższym otoczeniu znajdują się szkoła, przedszkole, sklepy, tereny zielone i rekreacyjne. To lokalizacja, która pozwala łączyć miejski rytm z komfortem przedmieścia.
Powierzchnie i ceny:
– powierzchnia użytkowa: 190 m2
– poddasze: ok. 100 m2 do własnej aranżacji
– działka: 550 m2
– cena: oddozł (w zależności od lokalu i wielkości działki)
To propozycja dla osób, które cenią architekturę z charakterem, funkcjonalny projekt i kameralne otoczenie. Rezerwacja na etapie budowy pozwala dopasować przestrzeń do indywidualnych potrzeb i stworzyć dom, który będzie odpowiadał rytmowi życia przyszłych mieszkańców.
Zapraszam do kontaktu!
In Michałowice , one of the most desirable locations near Warsaw, a cozy housing estate called "Rezydencje Michałowice" is being built. It is a project created for people who expect harmony between elegant architecture, functional interior layout and the comfort of everyday life close to the capital.
The development comprises three two-unit buildings with a classic, timeless design. The interiors are designed to meet the needs of a family of 4-6 , offering space for living, working, and relaxing . The 190 m² unit features a convertible attic, offering nearly 100 m² of additional space that can be transformed into a recreation area, study, studio, or guest rooms.
Functionally designed interior:
Ground floor, 95 m2:
– a representative living room with a kitchenette with an area of
– vestibule and toilet
– two-car garage with a remote-controlled gate and actuator
– utility room with access to the garden
First floor, 95 m2:
– four comfortable rooms
– two bathrooms
– wardrobe
- laundry
– corridor with space for additional development
Attic, approx. 100 m2:
Unused, full-size space with the possibility of adaptation, including over 55 m2 with a height of over 180 cm.
The house is equipped with an energy-efficient mechanical ventilation system with heat recovery and underfloor heating on all floors. The structure is constructed of materials that ensure durability, insulation, and thermal comfort.
Private plot, approx. 550 m2:
The well-maintained, landscaped garden adds immense value to this property. Water and electrical connections have been installed, and it's ready for automatic irrigation. It's the perfect place for a relaxation area, a playground, or a classic-style garden.
The location that distinguishes Michałowice:
This is one of the most attractive towns near Warsaw, quiet, safe, and well-connected. The center of Warsaw is just 12 km away. Access is convenient via a regional road and the WKD suburban railway. A school, kindergarten, shops, green spaces, and recreational areas are located nearby. This location allows for a combination of urban life with the comfort of the suburbs.
Areas and prices:
– usable area: 190 m2
– attic: approx. 100 m2 for your own arrangement
– plot: 550 m2
– price: from PLN 2,090,000 to PLN 2,290,000 (depending on the premises and the size of the plot)
This is an option for those who value characterful architecture, functional design, and intimate surroundings. Reserving the space during the construction phase allows you to tailor the space to your individual needs and create a home that will suit the lifestyle of your future residents.
Feel free to contact me!
What's included
Garage
Living Area190 m²
Plot Size550 m²
Bedrooms4
Bathrooms2
Rooms5
ConditionRequires Renovation
Year Built2025
Location
Map loading soon
Neighborhood data on demand
Nearby essentials will load when this section comes into view.
Listed on
SV
Seven Villas
Mortgage calculator
Estimated monthly payment
2.997 €/mo
Down payment20 % · 104.115 €
104.115 €416.458 € loan
Term
Total repayable899.035 €
Interest rate7.20 %
Representative estimate · Landomo is not a mortgage broker. · Rates updated April 2026