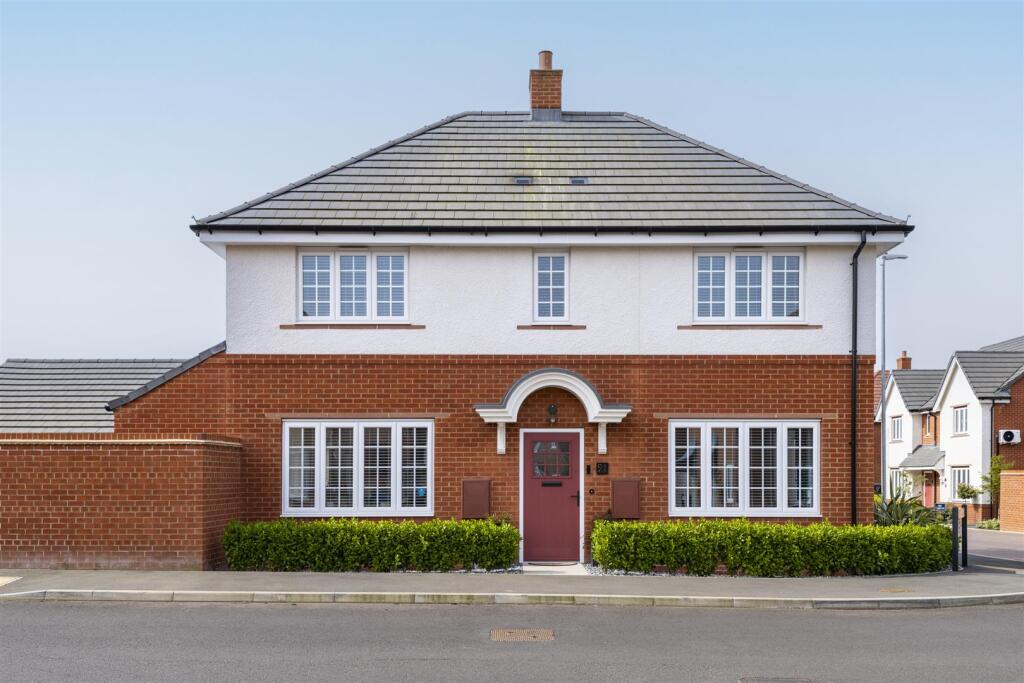
LARGE CORNER PLOT AND CHAIN FREE
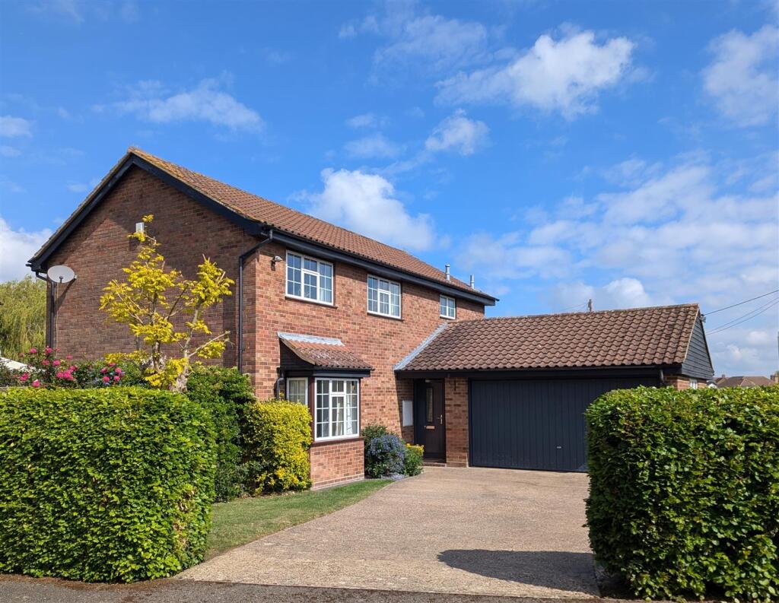
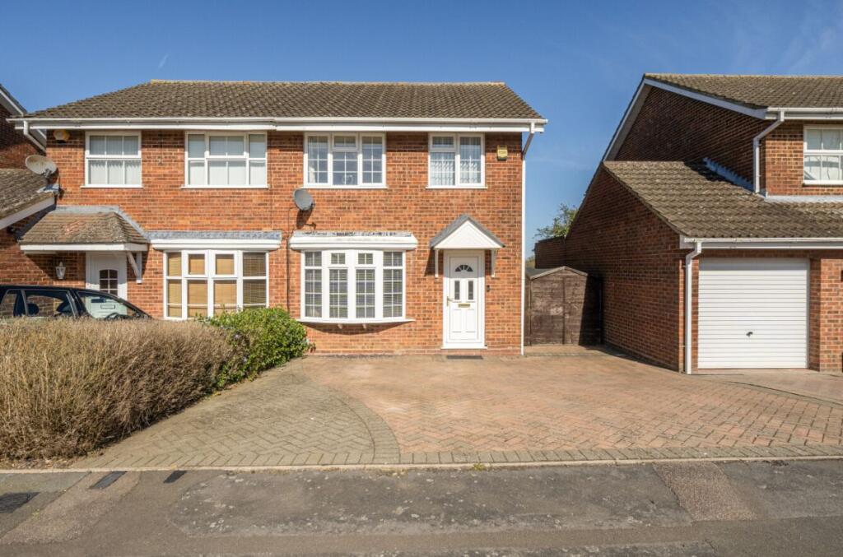
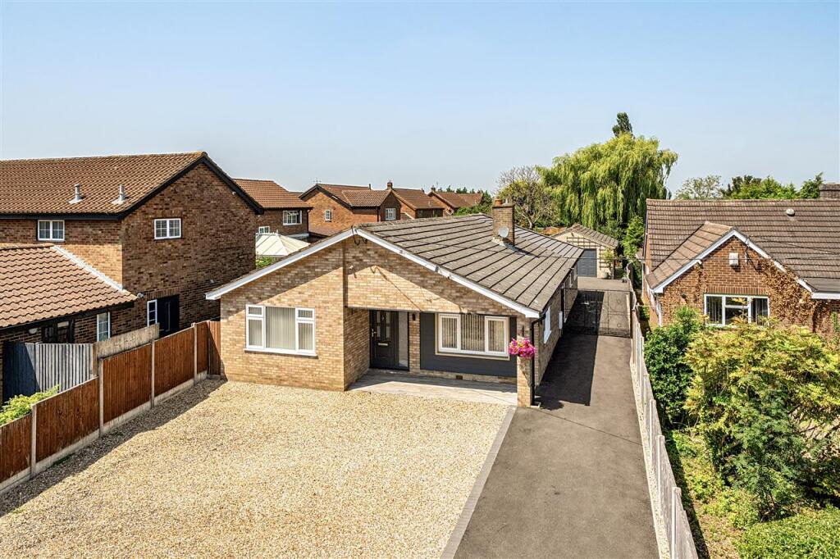
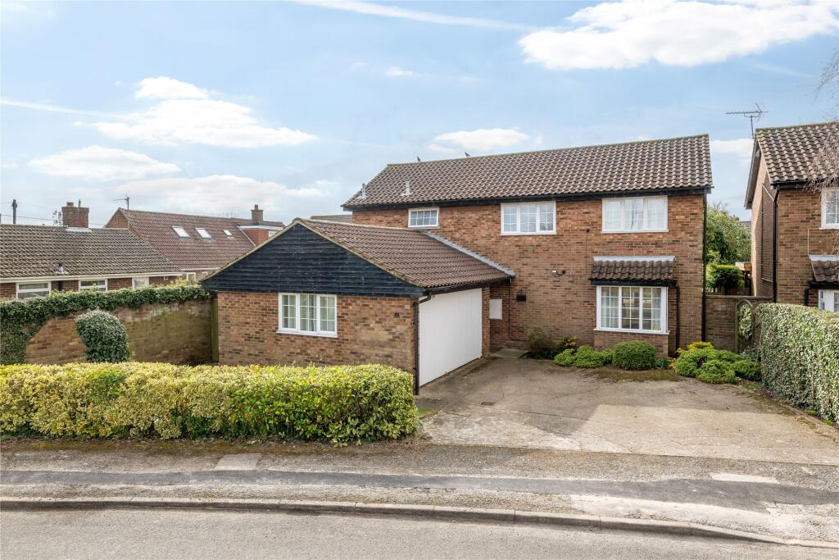
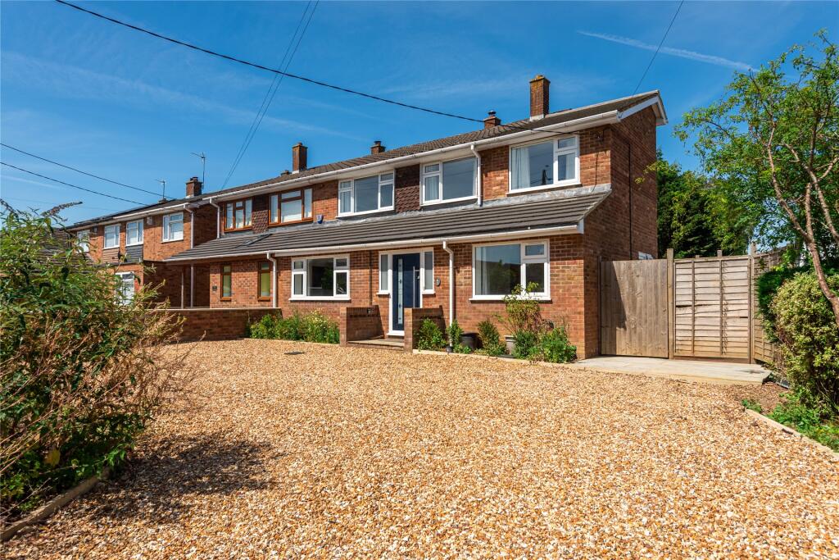
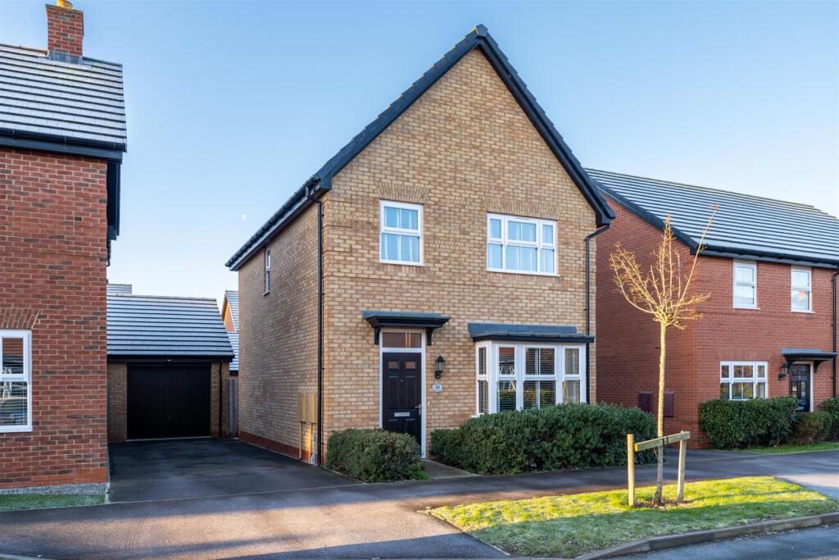
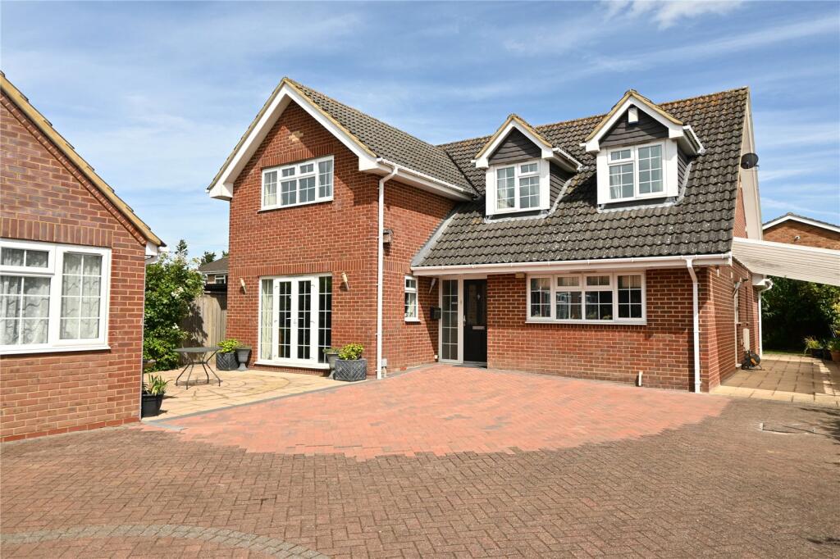
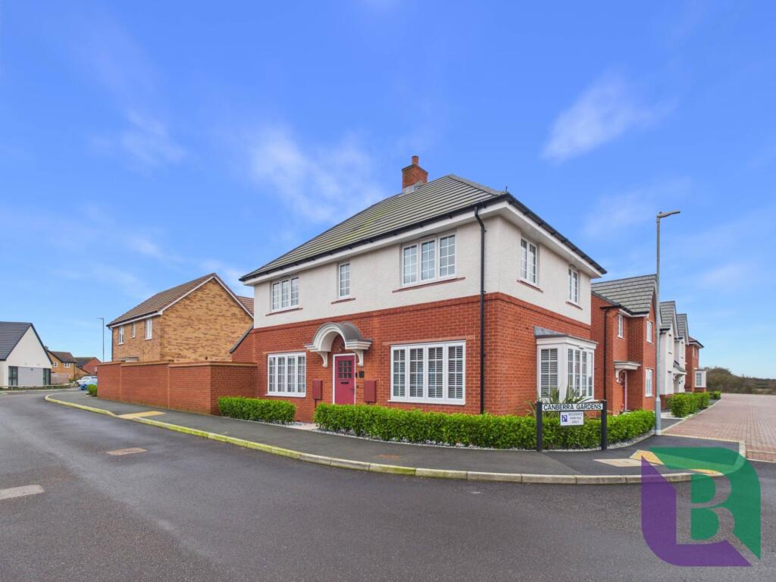
Set on a generous corner plot in one of Cranfield’s most sought-after streets, this well-presented four-bedroom detached home offers spacious and versatile living throughout.
On entering the property, you’re welcomed by a long hallway leading through to a bright and spacious kitchen, complete with a separate utility room—an ideal setup for both everyday living and entertaining. From the kitchen, you move into the dining room, currently used as a study, providing a flexible space to suit a range of needs. The living room is filled with natural light thanks to a bay window and double French doors, creating a comfortable and inviting atmosphere. A guest WC completes the ground floor.
Upstairs, there are four well-proportioned bedrooms, including a master with its own ensuite, along with a family bathroom.
Outside, the garden is a real highlight—low maintenance and perfect for enjoying the warmer months, whether relaxing or hosting. There’s also a large vegetable patch to the side of the property. To the front, the home benefits from a garden, double garage, and a driveway with space for multiple vehicles.
Entrance Hall -
W/C - 1.62 x 1.2 (5'3" x 3'11") -
Lounge - 5.79 x 3.45 (18'11" x 11'3") -
Study/Dining Room - 3.7 x 3.46 (12'1" x 11'4") -
Kitchen - 3.7 x 3.6 (12'1" x 11'9") -
Utlity - 2.63 x 1.97 (8'7" x 6'5") -
Master Bedroom - 4.6 x 3.51 (15'1" x 11'6") -
Ensuite - 2.18 x 1.73 (7'1" x 5'8") -
Bedroom Two - 3.56 x 3.17 (11'8" x 10'4") -
Bedroom Three - 3.74 x 2.43 (12'3" x 7'11") -
Bedroom Four - 2.74 x 2.49 (8'11" x 8'2") -
Main Bathroom - 2.17 x 1.75 (7'1" x 5'8") -
Garage - 5.46 x 4.93 (17'10" x 16'2") -Show more