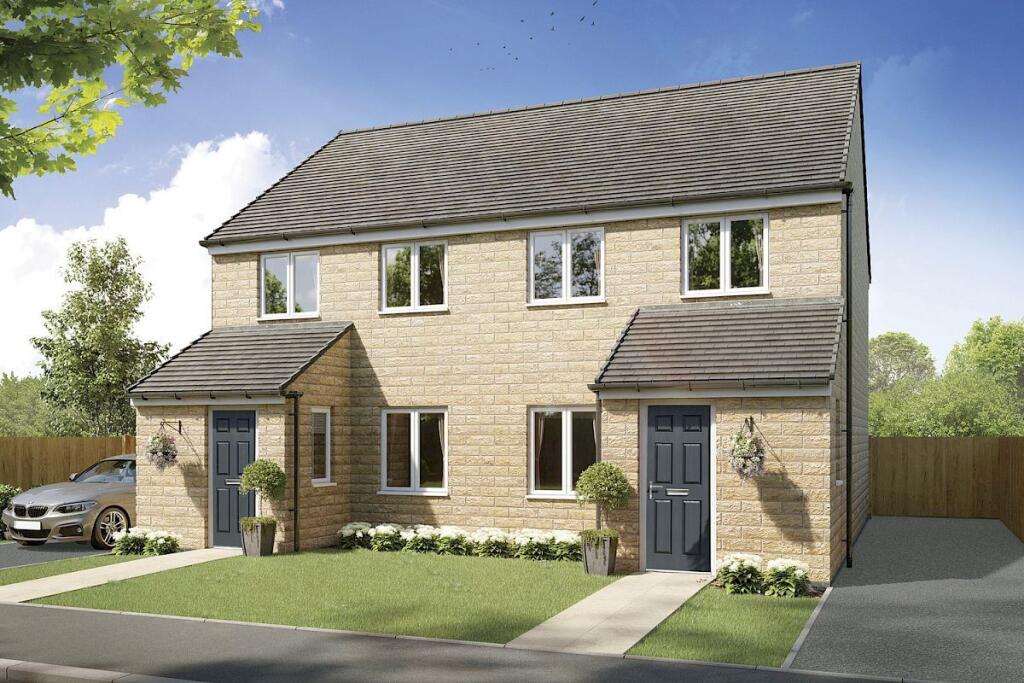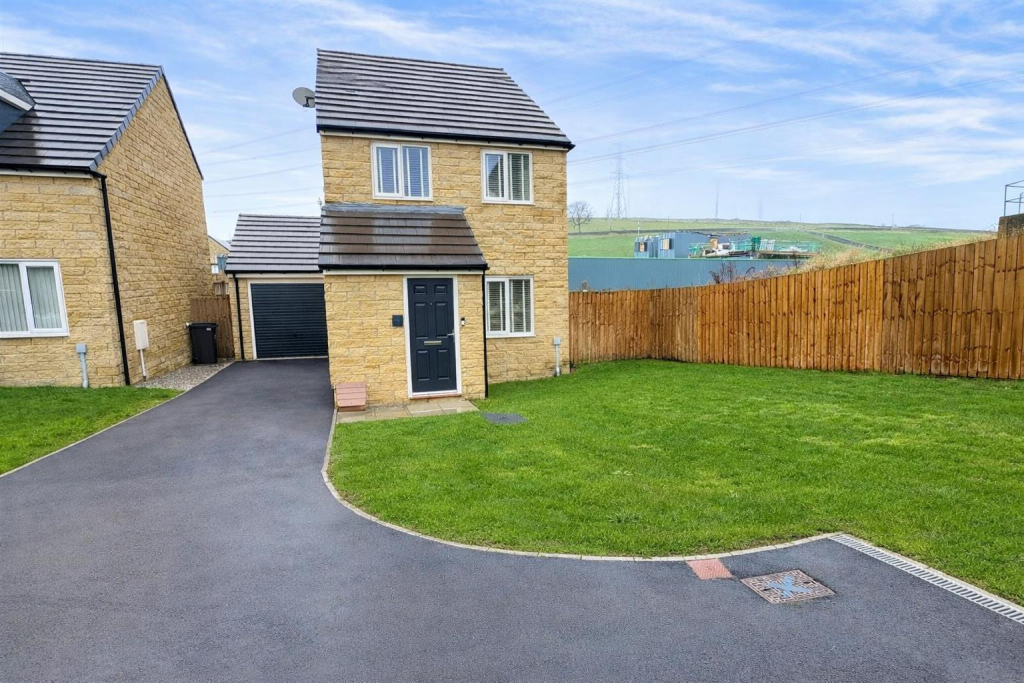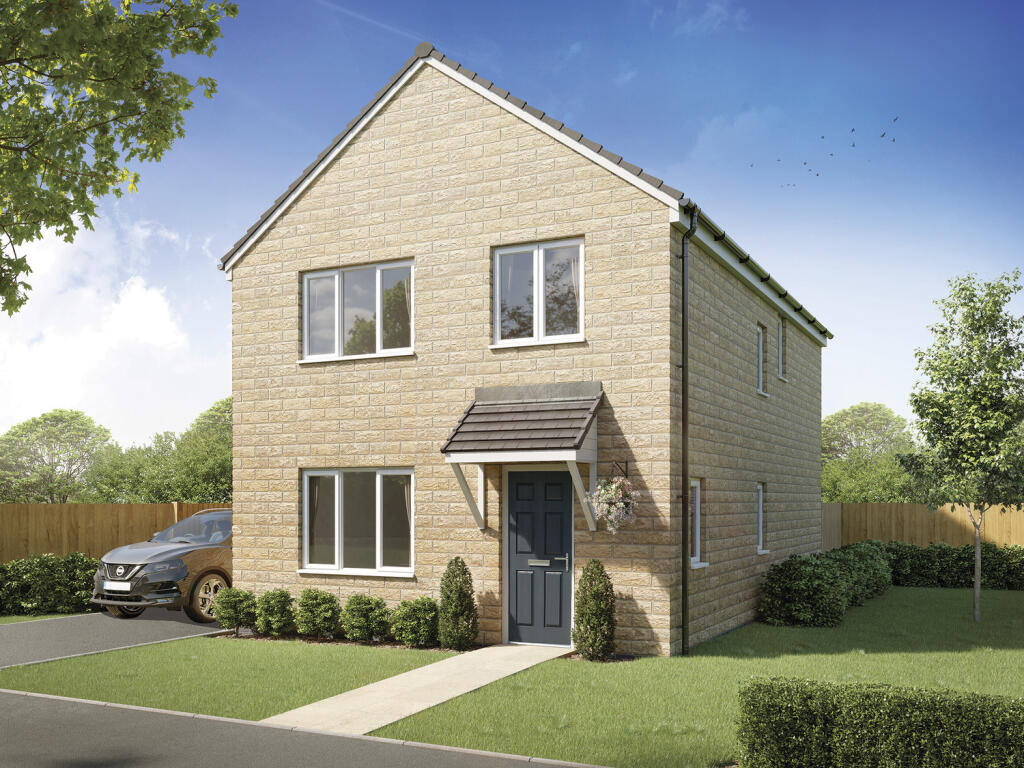
The Waterford is a four-bedroom detached home, ideal for modern families. The ground floor features an open-plan kitchen-dining area with French doors leading out to the garden, plus a useful utility room. This home benefits from a large living room and four well-proportioned bedrooms, with the main bedroom featuring a private en-suite. A convenient integral garage and private drive complete this home perfectly.
All images, videos, virtual tours, photographs, dimensions, and layouts are for illustrative purposes only and are indicative of the house type. All costs and fees listed are provided for information purposes only and may vary depending on your individual circumstances and the property you purchase. For further information, please refer to the Image Disclaimer or Additional Fees links within the footer of the Gleeson Homes website or consult with the development’s Sales Executive.
Council Tax Band: E
Tenure: Freehold
EPC Potential Energy Efficiency: TBC
Room Dimensions
Ground Floor
Kitchen / Dining - 19'9" x 9'11" (6.02m x 3.03m)Living Room - 16'10" x 9'10" (5.13m x 2.99m)Utility - 7'8" x 5'4" (2.34m x 1.63m)WC - 5'11" x 2'10" (1.79m x 0.87m)First Floor
Bedroom 1 - 16'4" x 13'0" (4.97m x 3.96m)En-suite - 9'3" x 4'8" (2.82m x 1.42m)Bedroom 2 - 12'8" x 9'4" (3.87m x 2.84m)Bedroom 3 - 12'5" x 8'3" (3.76m x 2.52m)Bedroom 4 - 9'3" x 8'10" (2.83m x 2.68m)Bathroom - 6'10" x 5'7" (2.08m x 1.71m)Show more