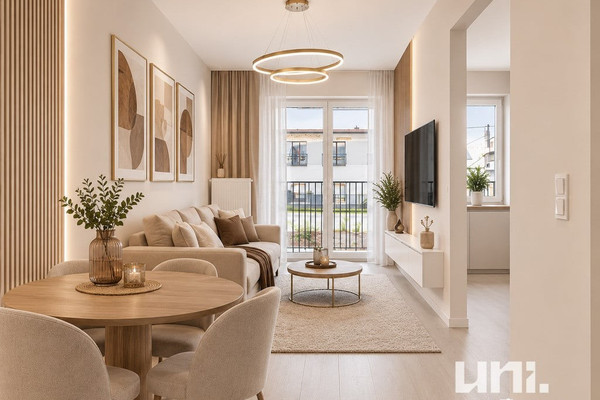
1-bed apartment for sale, 36 m²
Prądnik Biały
1 bedroom
122.394 €
3.421 €/m²
Listed Nov 3, 2026
About this listing
NOWE MIESZKANIE Z BALKONEM | KRAKÓW, UL. GLOGERA 30 | STAN DEWELOPERSKI | GARAŻ | KOMÓRKA LOKATORSKA
Na sprzedaż , 2-pokojowe mieszkanie o powierzchni 35,79 m², położone na 1. piętrze nowoczesnego, 3-piętrowego budynku przy ul. Glogera w Krakowie.
Nieruchomość znajduje się na terenie nowo powstałej, kameralnej inwestycji, łączącej nowoczesną architekturę, wysoki standard części wspólnych oraz bliskość terenów zielonych z dogodnym dostępem do infrastruktury miejskiej.
Mieszkanie zostało oddane do użytkowania w październiku 2026 roku i oferowane jest w stanie deweloperskim, z możliwością kompleksowego wykończenia pod klucz, zgodnie z indywidualnymi preferencjami przyszłego właściciela.
ROZKŁAD POMIESZCZEŃ
Na powierzchnię 35,79 m² składają się:
Salon z aneksem kuchennym – 19,12 m² – przestrzeń dzienna z miejscem na część wypoczynkową, jadalnianą oraz zabudowę kuchenną.
Sypialnia – 11,54 m² – komfortowe pomieszczenie z możliwością aranżacji łóżka dwuosobowego oraz zabudowy.
Łazienka – 5,13 m² – przestrzeń pozwalająca na funkcjonalną aranżację wyposażenia.
Dodatkowym atutem mieszkania jest balkon, stanowiący miejsce do wypoczynku na świeżym powietrzu.
Przemyślany układ pomieszczeń umożliwia wygodne zagospodarowanie przestrzeni zarówno na potrzeby własne, jak i pod wynajem.
STANDARD MIESZKANIA
Mieszkanie oferowane jest w stanie deweloperskim, co daje przyszłemu właścicielowi swobodę w wyborze materiałów, kolorystyki oraz sposobu wykończenia wnętrz.
Istnieje możliwość realizacji wykończenia pod klucz, dzięki czemu nabywca może otrzymać mieszkanie przygotowane do zamieszkania, bez konieczności samodzielnego organizowania prac remontowych.
Duże przeszklenia zapewniają dostęp do naturalnego światła, a funkcjonalny rozkład sprzyja stworzeniu nowoczesnej i komfortowej przestrzeni mieszkalnej.
Informacje dodatkowe:
Piętro: 1 z 3
Rok oddania do użytkowania: 2026
Stan: deweloperski
Balkon
Winda w budynku
Miejsce postojowe w garażu podziemnym – 39 000 zł
Komórka lokatorska
OPIS INWESTYCJI
Inwestycja przy ul. Glogera to nowoczesne osiedle o kameralnej, trzypiętrowej zabudowie, zaprojektowane z myślą o komforcie mieszkańców oraz harmonijnym połączeniu architektury z otaczającą zielenią.
Na szczególną uwagę zasługują:
Kameralna, niska zabudowa.
Nowoczesna architektura i duże przeszklenia.
Zielone dachy budynków.
Starannie zaprojektowane części wspólne.
Plac zabaw na terenie osiedla.
Garaże podziemne oraz naziemne miejsca postojowe.
Stojaki rowerowe.
Szybkie i ciche windy.
Wysoki standard wykończenia przestrzeni wspólnych.
Całość tworzy przyjazne miejsce do życia, oferujące mieszkańcom zarówno prywatność, jak i wygodę codziennego funkcjonowania.
LOKALIZACJA
Nieruchomość położona jest przy ul. Glogera, w północnej części Krakowa, w rejonie Prądnika Białego.
Lokalizacja zapewnia dostęp do rozwiniętej infrastruktury handlowo-usługowej, komunikacji miejskiej oraz terenów rekreacyjnych, stanowiąc atrakcyjną alternatywę dla gęstej zabudowy ścisłego centrum miasta.
Komunikacja:
W pobliżu znajdują się przystanki autobusowe, a w zasięgu około 10–15 minut spacerem dostępny jest węzeł komunikacyjny Pachońskiego P+R
Dogodny dostęp do Trasy Wolbromskiej oraz głównych arterii północnej części Krakowa ułatwia przemieszczanie się samochodem.
Infrastruktura w okolicy:
Lidl przy ul. Glogera.
Sklepy spożywcze i punkty handlowe.
Restauracje, apteki oraz lokale usługowe.
Przystanki komunikacji miejskiej.
Tereny spacerowe i rekreacyjne Doliny Prądnika.
Połączenia komunikacyjne z centrum Krakowa.
Bliskość terenów zielonych umożliwia aktywny wypoczynek, spacery i rekreację, bez konieczności rezygnowania z udogodnień miejskiego życia.
Zapraszam do kontaktu w celu uzyskania szczegółowych informacji oraz umówienia prezentacji nieruchomości.
Ilona Krzyżak
Uni Estates
+48690 584 466
i.krzyzak@
Przedstawione ogłoszenie ma charakter informacyjny i nie stanowi oferty w rozumieniu art. 66 §1 Kodeksu cywilnego. Niektóre zdjęcia zostały przygotowane przy pomocy sztucznej inteligencji (Al) by móc pokazać przykładową wizualizację - reszta zdjęć odzwierciedla rzeczywisty stan nieruchomości.
NEW APARTMENT WITH BALCONY | KRAKOW, UL. GLOGERA 30 | DEVELOPER STANDARD | GARAGE | STORAGE STORAGE
For sale, a 2-room apartment with an area of 35.79 m² , located on the 1st floor of a modern, 3-story building at Glogera Street in Krakow.
The property is located in a newly built, intimate development combining modern architecture, high-standard common areas, and proximity to green areas with convenient access to urban infrastructure.
The apartment was put into use in October 2026 and is offered in developer standard , with the possibility of comprehensive turnkey finishing, in accordance with the individual preferences of the future owner.
ROOM LAYOUT
The area of 35.79 m² consists of:
Living room with kitchenette – 19.12 m² – living space with space for a seating area, dining area and kitchen furniture.
Bedroom – 11.54 m² – a comfortable room with the possibility of arranging a double bed and built-in furniture.
Bathroom – 5.13 m² – space allowing for functional arrangement of equipment.
An additional advantage of the apartment is the balcony , which is a place for relaxing outdoors.
The well-thought-out layout of the rooms allows for convenient use of the space both for personal needs and for rental purposes.
APARTMENT STANDARD
The apartment is offered in developer's condition, which gives the future owner the freedom to choose materials, colors and interior finishing.
It is possible to complete the finishing work on a turnkey basis, so that the buyer can receive an apartment ready to move in, without having to organize renovation work themselves.
Large windows provide access to natural light, and the functional layout helps create a modern and comfortable living space.
Additional information:
Floor: 1 of 3
Year of commissioning: 2026
Status: developer
Balcony
Elevator in the building
Parking space in the underground garage – PLN 39,000
Storage unit (included in the price of the apartment)
INVESTMENT DESCRIPTION
The investment on Glogera Street is a modern development with intimate, three-story buildings, designed with the comfort of residents and a harmonious blend of architecture and the surrounding greenery in mind.
The following deserve special attention:
Intimate, low-rise buildings.
Modern architecture and large glazing.
Green roofs of buildings.
Carefully designed common areas.
Playground on the estate.
Underground garages and above-ground parking spaces.
Bicycle racks.
Fast and quiet elevators.
High standard of finishing of common spaces.
The whole creates a friendly place to live, offering residents both privacy and the convenience of everyday life.
LOCATION
The property is located on Glogera Street, in the northern part of Krakow, near Prądnik Biały.
The location provides access to a well-developed commercial and service infrastructure, public transport and recreational areas, providing an attractive alternative to the dense development of the city center.
Communication:
There are bus stops nearby, and the Pachońskiego P+R transport hub is about a 10-15 minute walk away.
Convenient access to the Wolbromska Route and the main arteries of the northern part of Krakow makes it easy to travel by car.
Infrastructure in the area:
Lidl on Glogera Street.
Grocery stores and retail outlets.
Restaurants, pharmacies and service outlets.
Public transport stops.
Walking and recreational areas of the Prądnik Valley.
Transport connections to the center of Krakow.
The proximity of green areas allows for active recreation, walks and walks, without having to give up the amenities of city life.
Please contact us for detailed information and to arrange a viewing of the property.
Ilona Krzyżak
Uni Estates
+48690 584 466
i.krzyzak@
This advertisement is for informational purposes only and does not constitute an offer within the meaning of Article 66 §1 of the Civil Code. Some photos were prepared using artificial intelligence (AI) to provide a visual representation; the remaining photos reflect the actual condition of the property.
Oferta wysłana z programu dla biur nieruchomości ASARI CRM (asaricrm.com)
What's included
Balcony
Elevator
Parking
Area35.78 m²
Bedrooms1
ConditionRequires Renovation
HeatingCentral
Location
Map loading soon
Neighborhood data on demand
Nearby essentials will load when this section comes into view.
Listed on
Mortgage calculator
Estimated monthly payment
705 €/mo
Down payment20 % · 24.479 €
24.479 €97.915 € loan
Term
Total repayable211.376 €
Interest rate7.20 %
Representative estimate · Landomo is not a mortgage broker. · Rates updated April 2026