This listing is no longer active. We keep it here for reference, but the details may be out of date.
House for sale
Ashbrook Road, St. Leonards-on-Sea, TN37, East Sussex
351.535 €
Listed Apr 24, 2026
About this listing
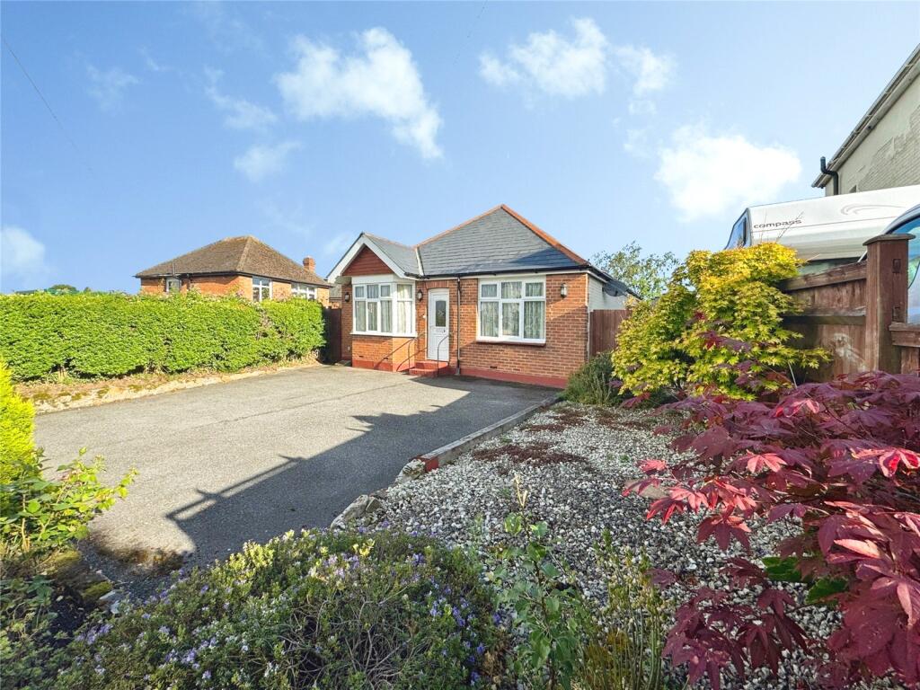
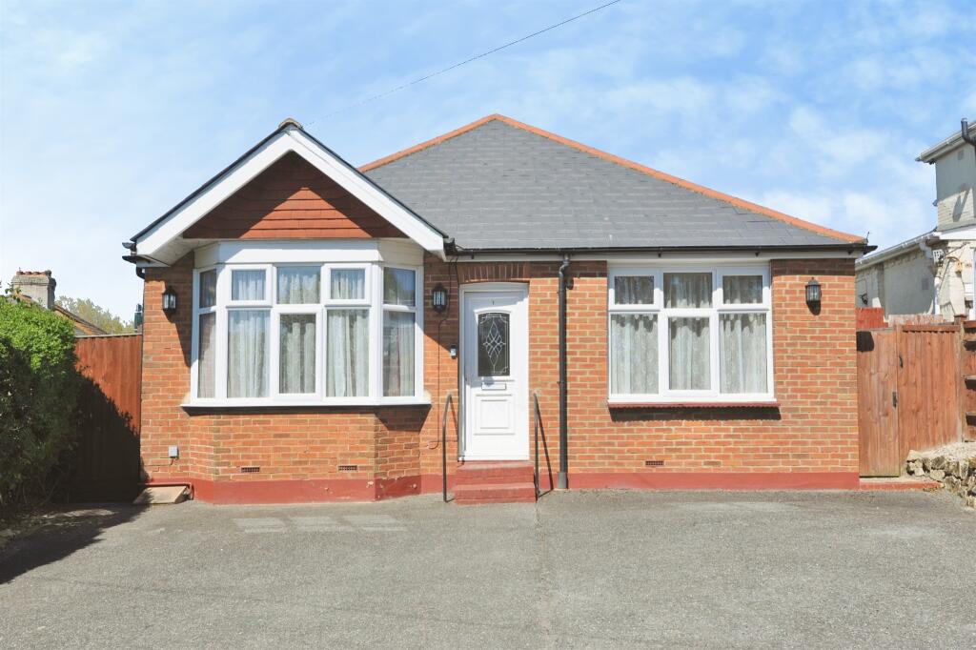
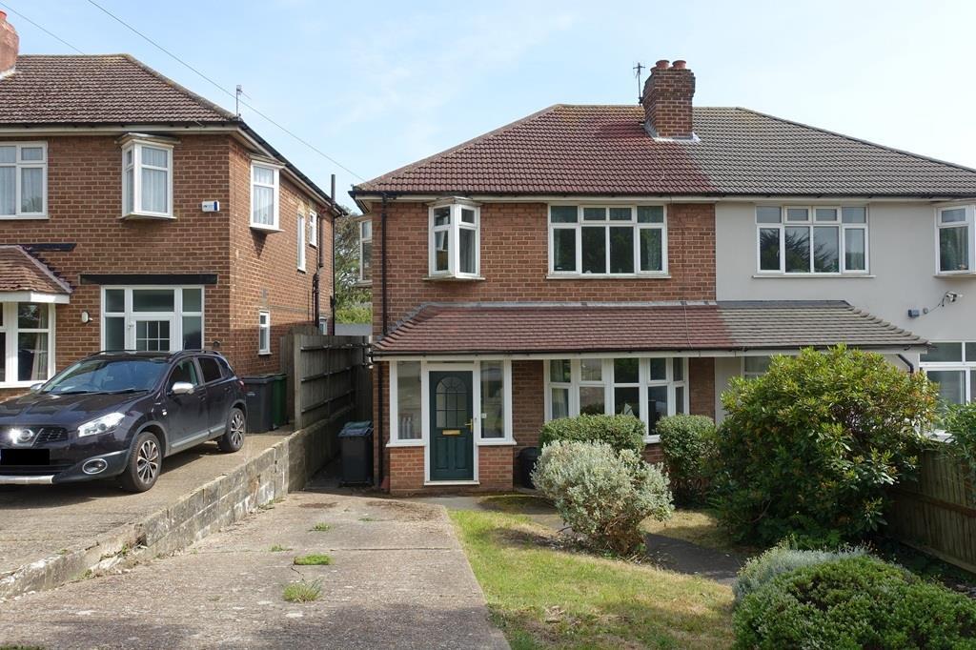
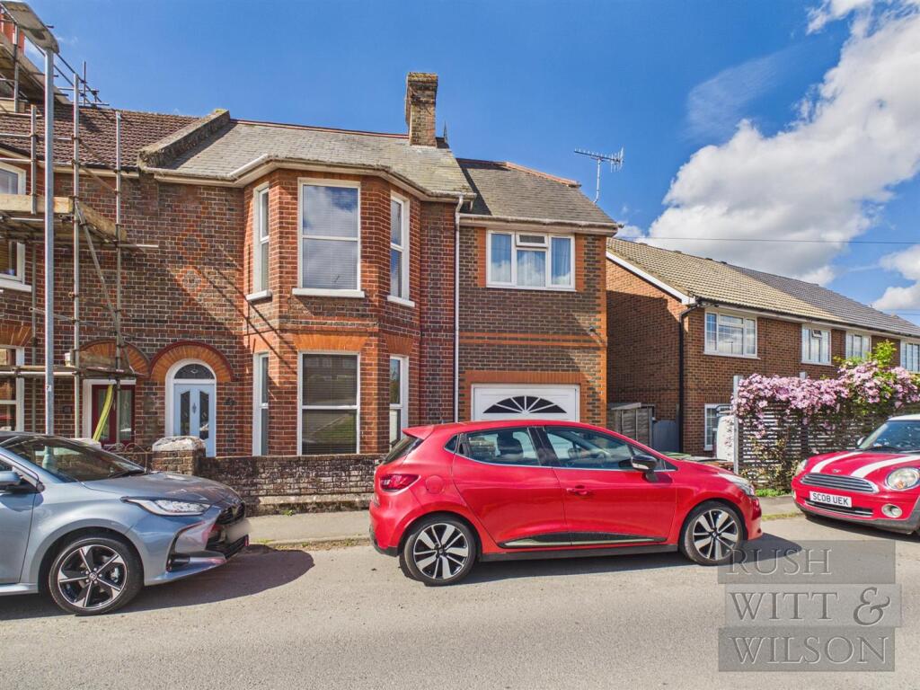
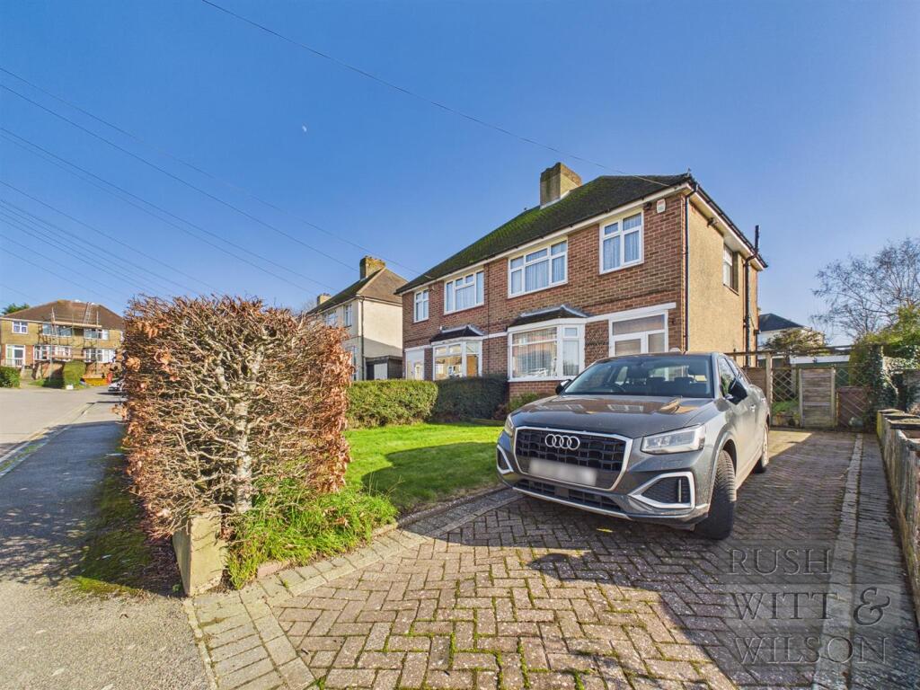
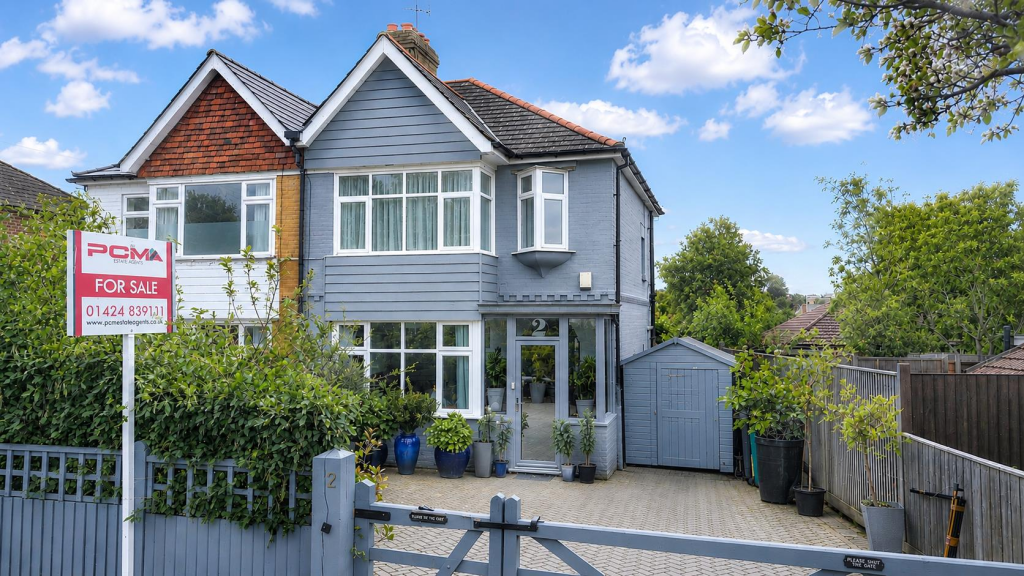
DETACHED BUNGALOW IN GOOD ORDER! We are delighted to bring to the market this CHAIN FREE two bedroom bungalow with private low maintenance garden and large driveway with space for three to four cars. Located within easy reach of local amenities and popular local schools, this property would make an ideal purchase for families or those looking to downsize in a popular residential location. Internally the property benefits from two double bedrooms, large living space and well equipped kitchen. With double glazing and gas central throughout. We suggest getting in touch with YOUR MOVE Hastings to arrange a viewing on . EPC D
IMPORTANT NOTE TO POTENTIAL PURCHASERS & TENANTS:
We endeavour to make our particulars accurate and reliable, however, they do not constitute or form part of an offer or any contract and none is to be relied upon as statements of representation or fact. The services, systems and appliances listed in this specification have not been tested by us and no guarantee as to their operating ability or efficiency is given. All photographs and measurements have been taken as a guide only and are not precise. Floor plans where included are not to scale and accuracy is not guaranteed. If you require clarification or further information on any points, please contact us, especially if you are traveling some distance to view. POTENTIAL PURCHASERS: Fixtures and fittings other than those mentioned are to be agreed with the seller. POTENTIAL TENANTS: All properties are available for a minimum length of time, with the exception of short term accommodation. Please contact the branch for details. A security deposit of at least one month’s rent is required. Rent is to be paid one month in advance. It is the tenant’s responsibility to insure any personal possessions. Payment of all utilities including water rates or metered supply and Council Tax is the responsibility of the tenant in most cases.
HAS260185/2
Ground Floor
Porch
Welcoming entrance porch with radiator and double glazed Upvc front door.
Living Room
4.57m x 4.01m
Large living space consisting of wood laminate flooring, radiator and dual aspect double glazed window to front and side. Large Bay window looking out over the driveway.
Bedroom
4.04m x 3.28m
Large double bedroom with front facing double glazed window, built in wardrobes and radiator.
Hallway
Laminate flooring, radiator and built in storage. Loft hatch access.
Bedroom
3.96m x 2.67m
Second double bedroom consists of rear facing double glazed window overlooking garden, wood laminate flooring and radiator.
Bathroom
2.46m x 2.06m
Modern bathroom with vinyl flooring and mostly tiled walls with rear facing double glazed window. Low level WC, vanity wash hand basin, panel bath and walk in shower cubicle.
Kitchen
3.89m x 2.54m
Kitchen benefitting from vinyl flooring and side facing double glazed Upvc windows with back door opening onto Patioed garden. With coloured matching base and wall units, stainless steel sink and has hob, tiled surround and plenty of room for additional appliances.
Garden
Private patioed garden with side entrance from driveway, enclosed panel fencing and garden shed.
Driveway
Tarmacked driveway with parking for 3-4 cars.Show more