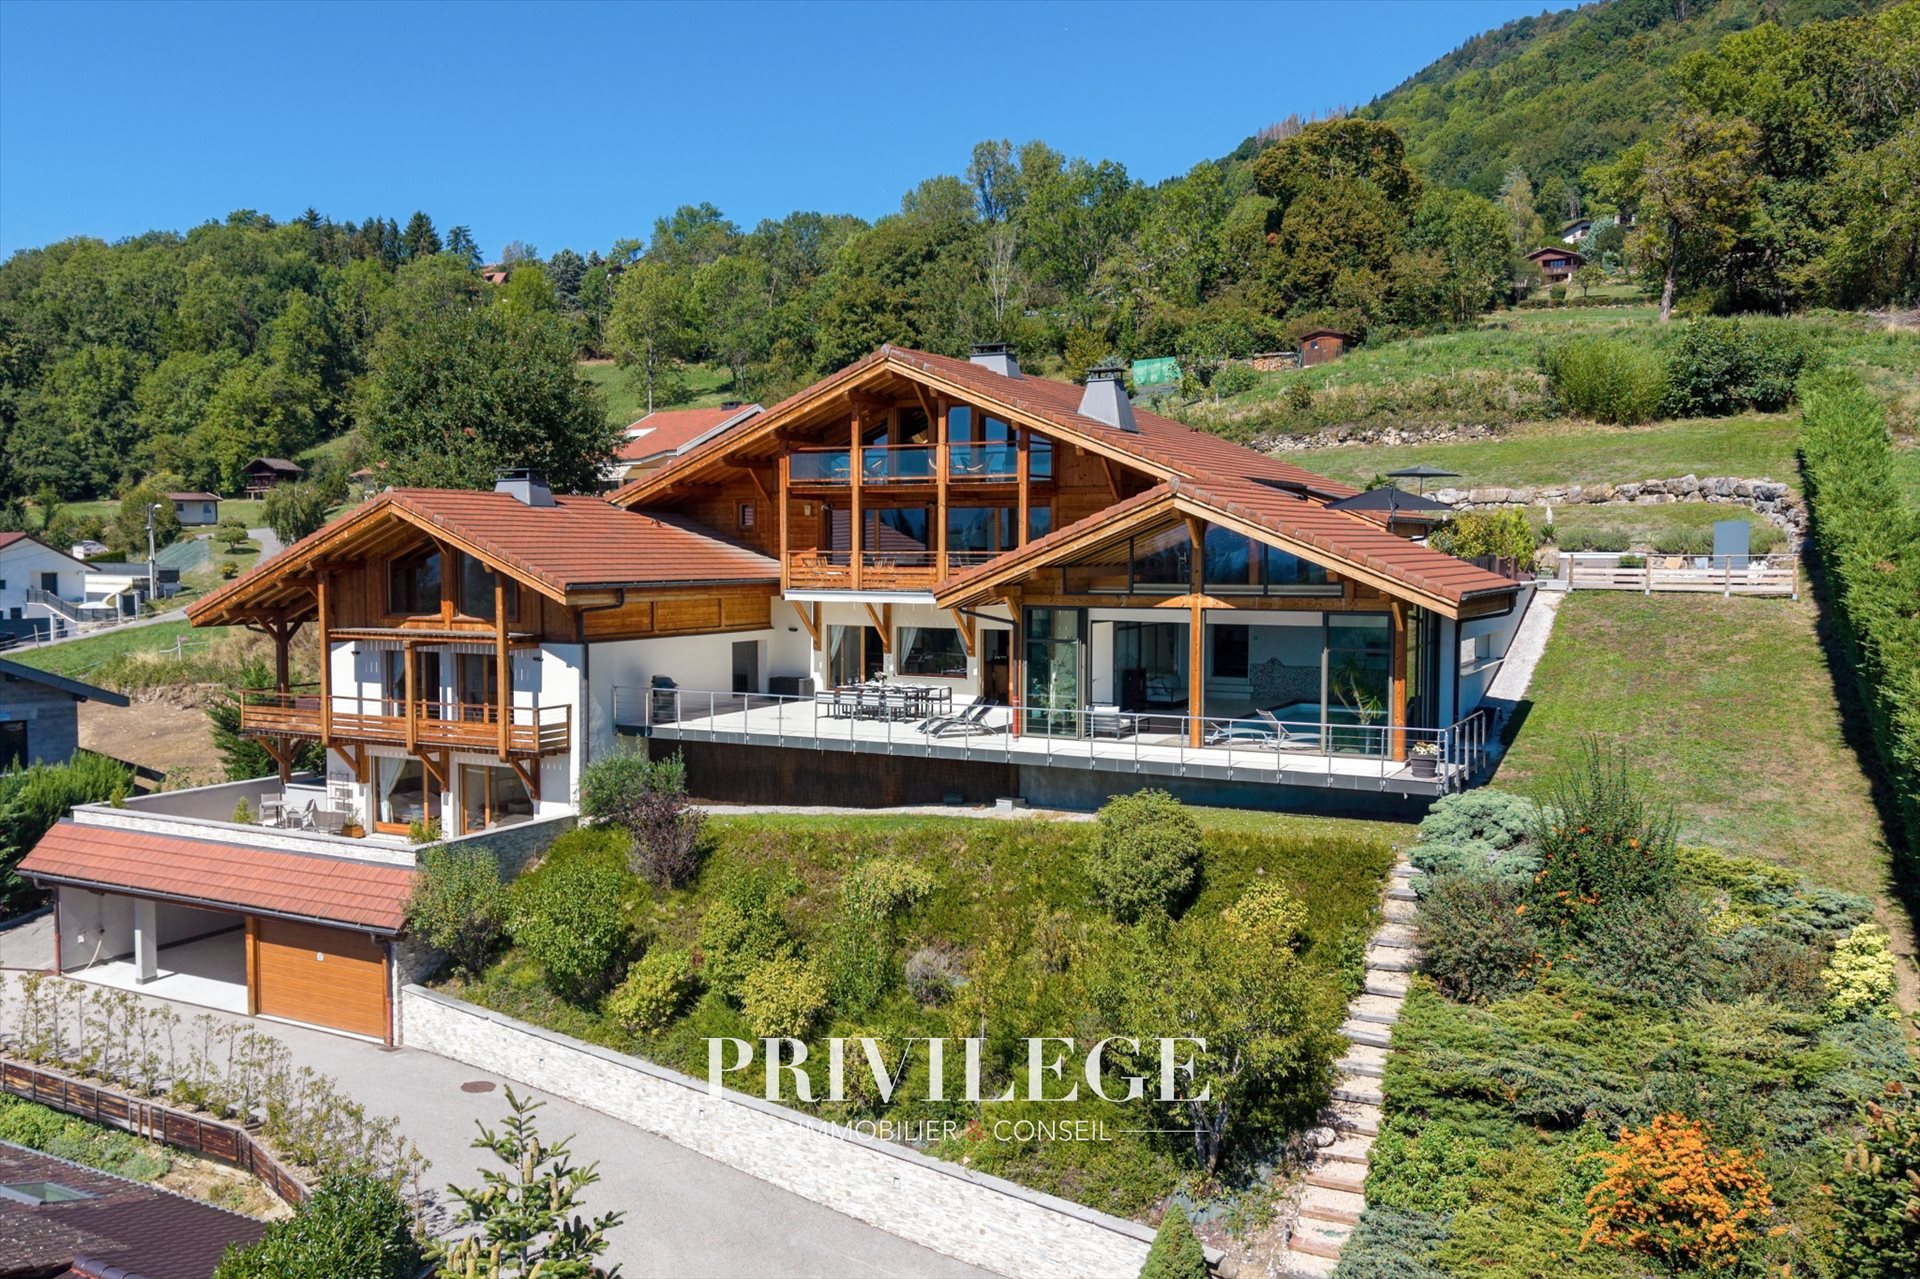
House for sale, 500 m², land 500 m²
Fillinges, Chedal, Pont de Fillinges
8 bedrooms
1.690.000 €
3.380 €/m²
Listed Sep 10, 2026
About this listing
In the sought-after hills above Fillinges, just 25 minutes from the Bardonnex border crossing, this exceptional property enjoys a peaceful and verdant residential setting. It offers nearly 500 m2 of living space, set within landscaped grounds of approximately 2,600 m2, and boasts remarkable panoramic views of the surrounding mountains.Built in 2012, this contemporary property, inspired by the Savoyard style, impresses with its architecture, generous proportions, and abundant natural light. Its layout offers a true sense of independence between spaces, allowing for a harmonious blend of family residence and hospitality business. The property includes a fully independent, high-standard cottage with four bedrooms, each with its own bathroom, and a lovely reception area with an open-plan kitchen, living/dining room, and fireplace. This extends onto an outdoor terrace, perfect for enjoying the surroundings and views. This layout allows for both independent accommodation for family and friends and the possibility of running a holiday rental business or bed and breakfast. A true signature feature of the place, the wellness area includes a 10 x 4 m heated indoor pool, largely open to the outside thanks to large bay windows, as well as a sauna with the possibility of setting up a hammam. On the upper levels, the private quarters offer a living room with a wood-burning stove, a dining room, a fully equipped kitchen, a bedroom, an office of approximately 10 m2 that could serve as an additional bedroom, as well as a bathroom and WC. The living spaces open onto an exceptional panoramic terrace of over 110 m2, offering 180o views of the surrounding mountains. Upstairs, the sleeping area accommodates two additional bedrooms, each with its own bathroom, offering comfort and privacy. Outside, the landscaped garden offers various relaxation areas and features a second heated wooden swimming pool, allowing you to fully enjoy sunny days in a privileged environment. Regarding parking, the property has a closed garage for two vehicles, complemented by two covered parking spaces. The spacious grounds also allow for easy parking of several additional vehicles, up to 8 to 10 vehicles in total. In terms of comfort, the entire property benefits from geothermal underfloor heating, with excellent energy performance: EPC B GHG A. The property is also connected to mains drainage, has fiber optic internet and is sold furnished, allowing for immediate occupancy. A property with multiple possibilities, designed for both a privileged family life and a high-end hospitality project, in a preserved setting near Geneva and the Alpine resorts.
What's included
Terrace
Garden
Garage
Parking
Pool
Living Area500 m²
Plot Size500 m²
Bedrooms8
Rooms12
Location
Map loading soon
Neighborhood data on demand
Nearby essentials will load when this section comes into view.
Listed on
Mortgage calculator
Estimated monthly payment
8.689 €/mo
Down payment10 % · 169.000 €
169.000 €1.521.000 € loan
Term
Total repayable2.085.336 €
Interest rate3.33 %
Representative estimate · Landomo is not a mortgage broker. · Rates updated April 2026