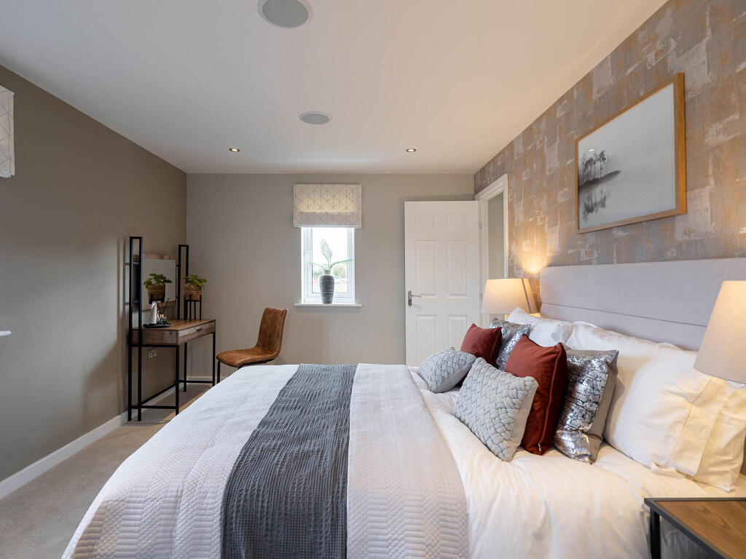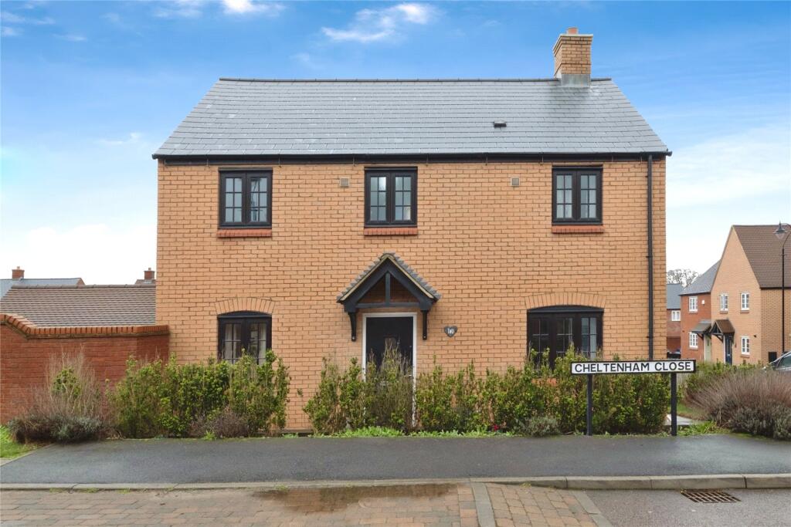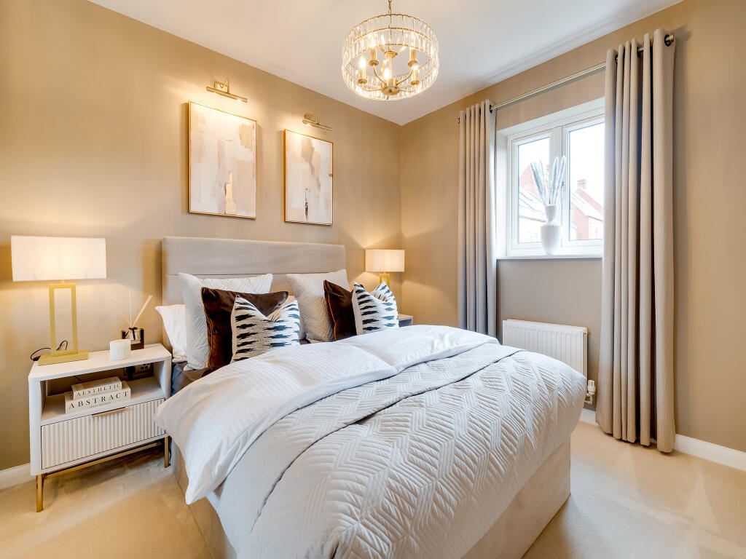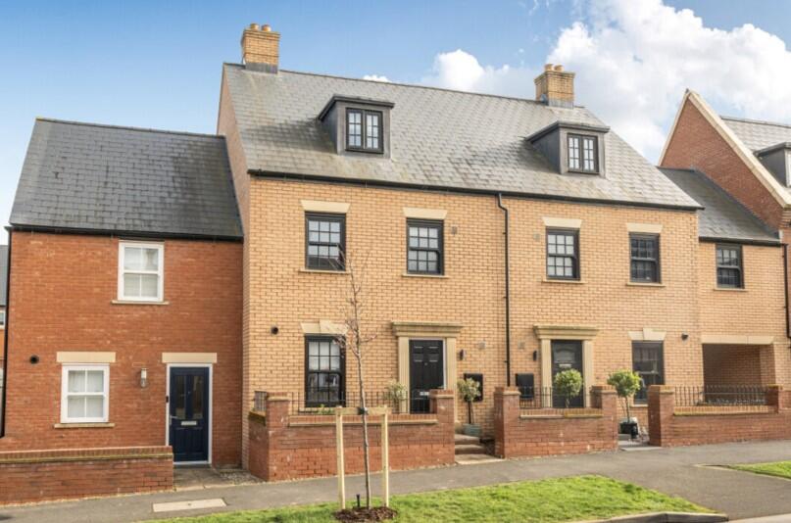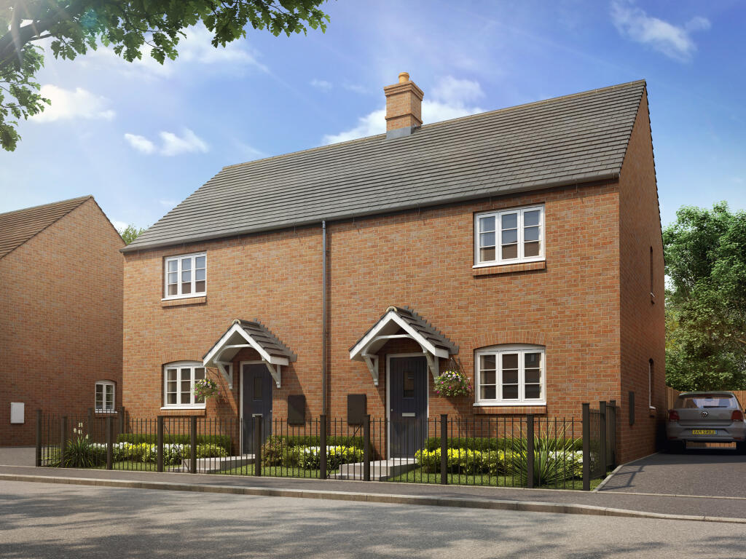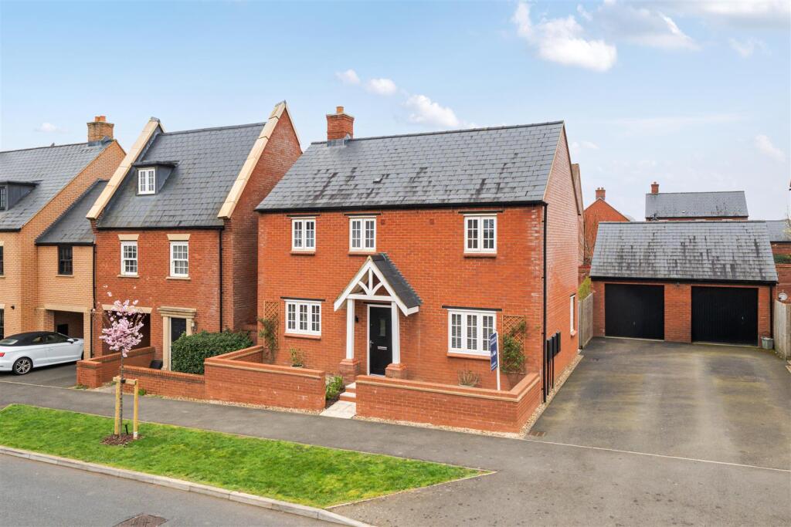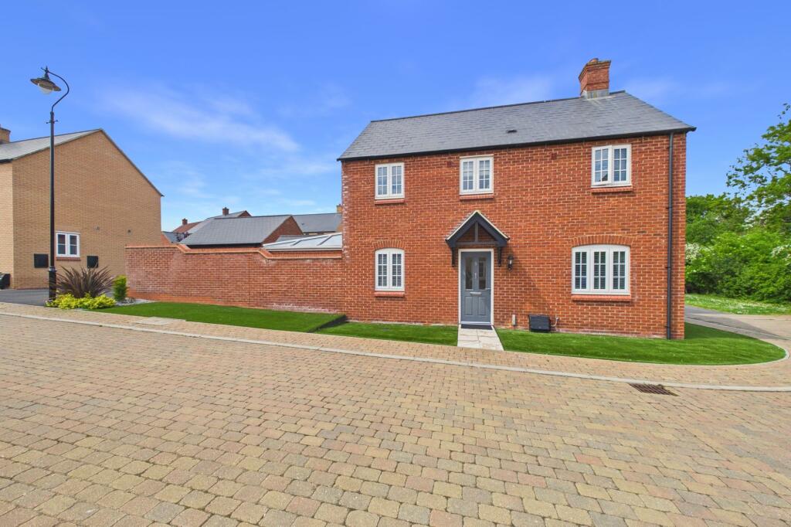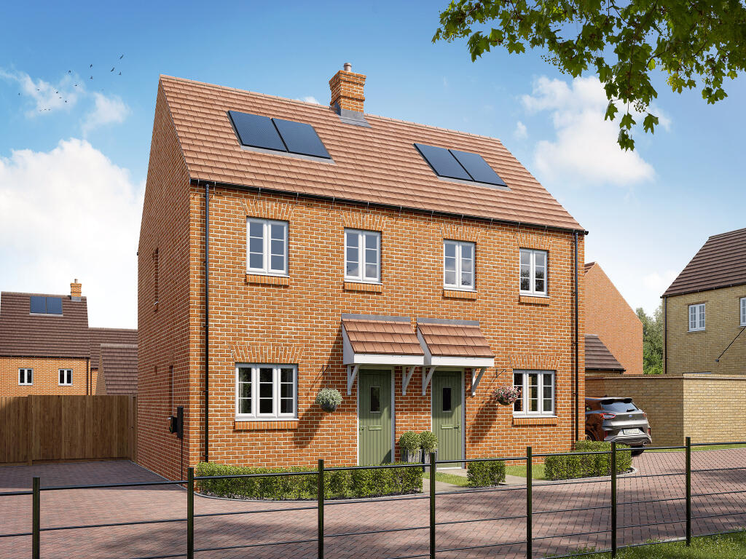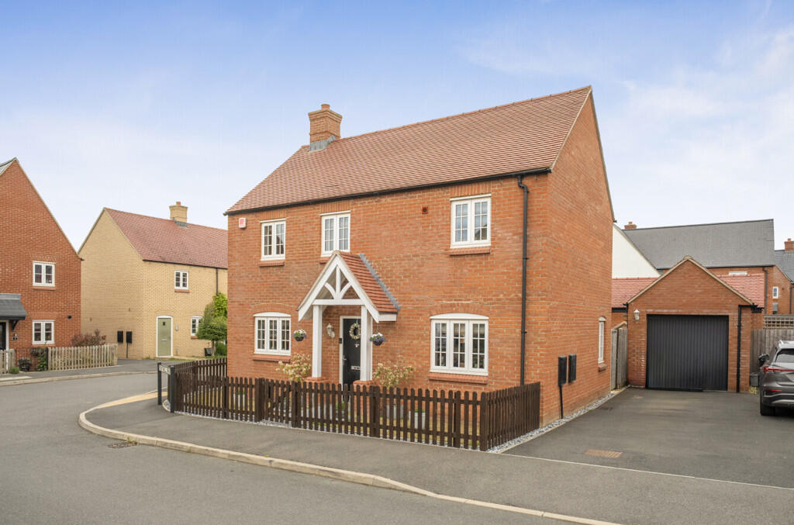
The Radstone Corner makes a super three-bedroom family home. It features a stunning and spacious living room and a dual-aspect kitchen/dining room with French doors to the garden. There's also plenty of storage space with a fitted cupboard in the hall and a separate utility room - which has outside access. A downstairs WC completes the ground floor. Bedroom one is also dual-aspect and has an en-suite shower room. The other two bedrooms share a good-sized family bathroom and there's more storage on the landing.
Additional Information
Tenure: Freehold
Council tax band: Not made available by local authority until post-occupation
Parking - Single Garage
Room Dimensions
Ground Floor
Living room - 3.12 x 5.64 metre
Kitchen/Dining room - 2.86 x 5.64 metre
First Floor
Bedroom One - 3.16 x 5.64 metre
Bedroom Two - 2.62 x 3.41 metre
Bedroom Three - 2.88 x 2.14 metreShow more