Home/House/South Petherton
Sunnymount, 7 Lightgate Road, South Petherton
1 of 18
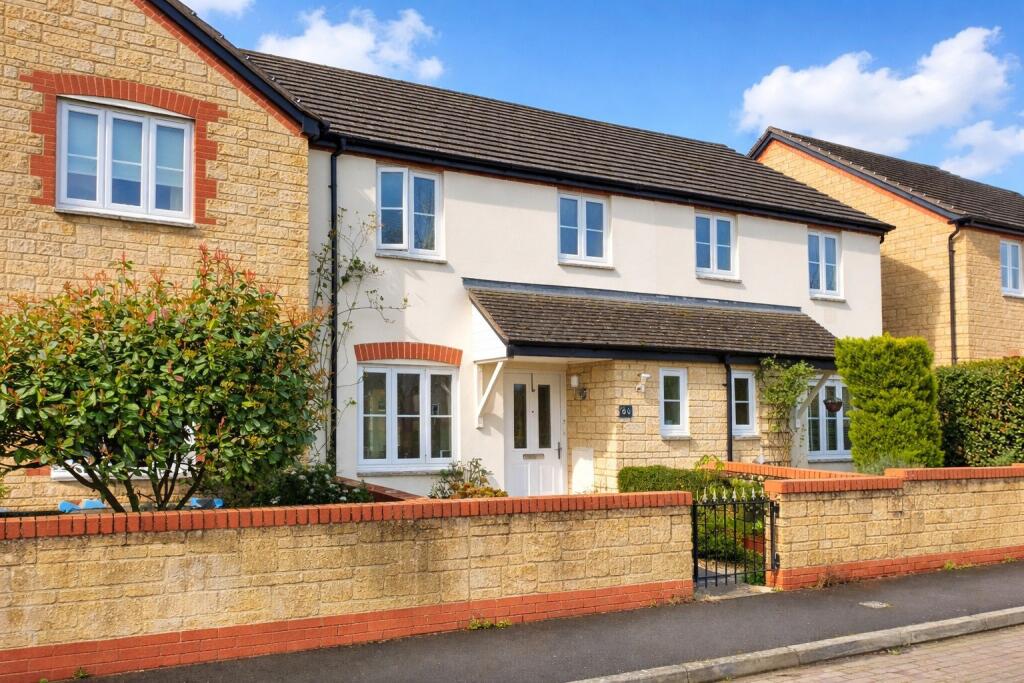
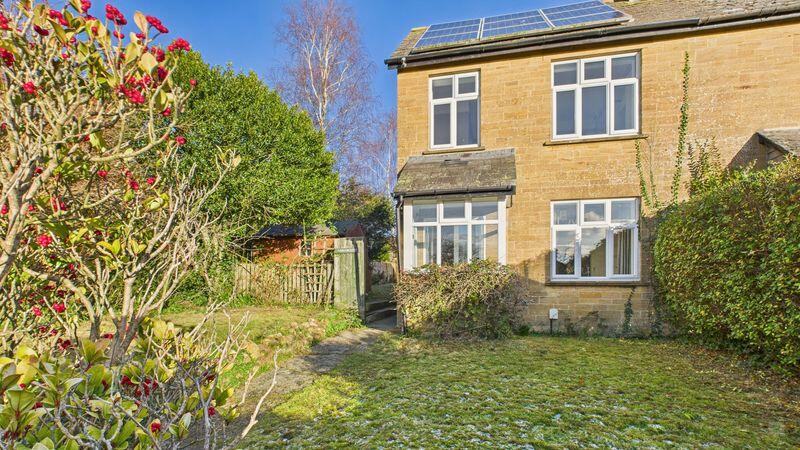
Sunnymount, 7 Lightgate Road, South Petherton - Main view
1/18

House for sale

South Petherton

373.308 €

Listed 3 months ago · 29 Mar 2026

House

Category

About this listing

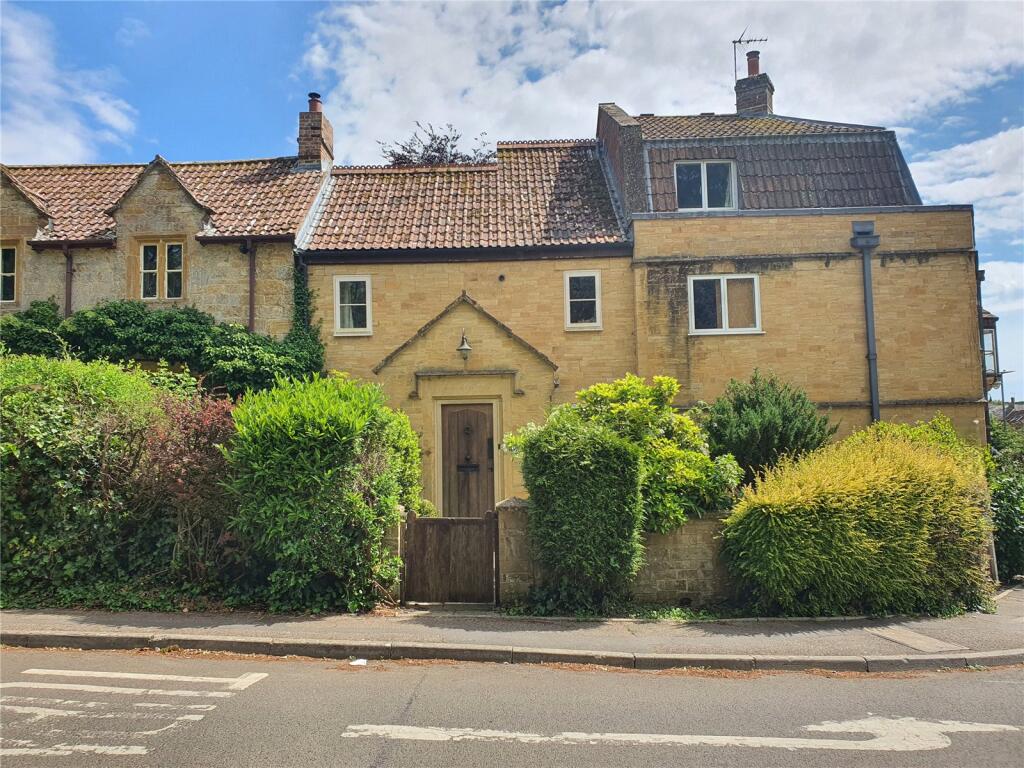
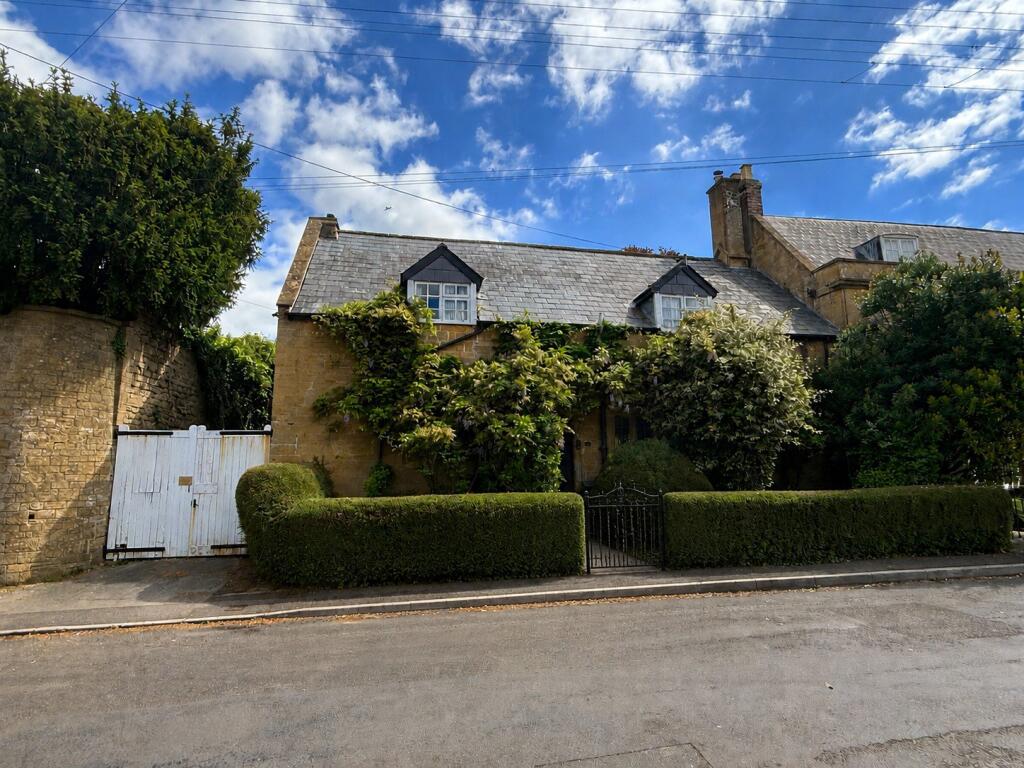
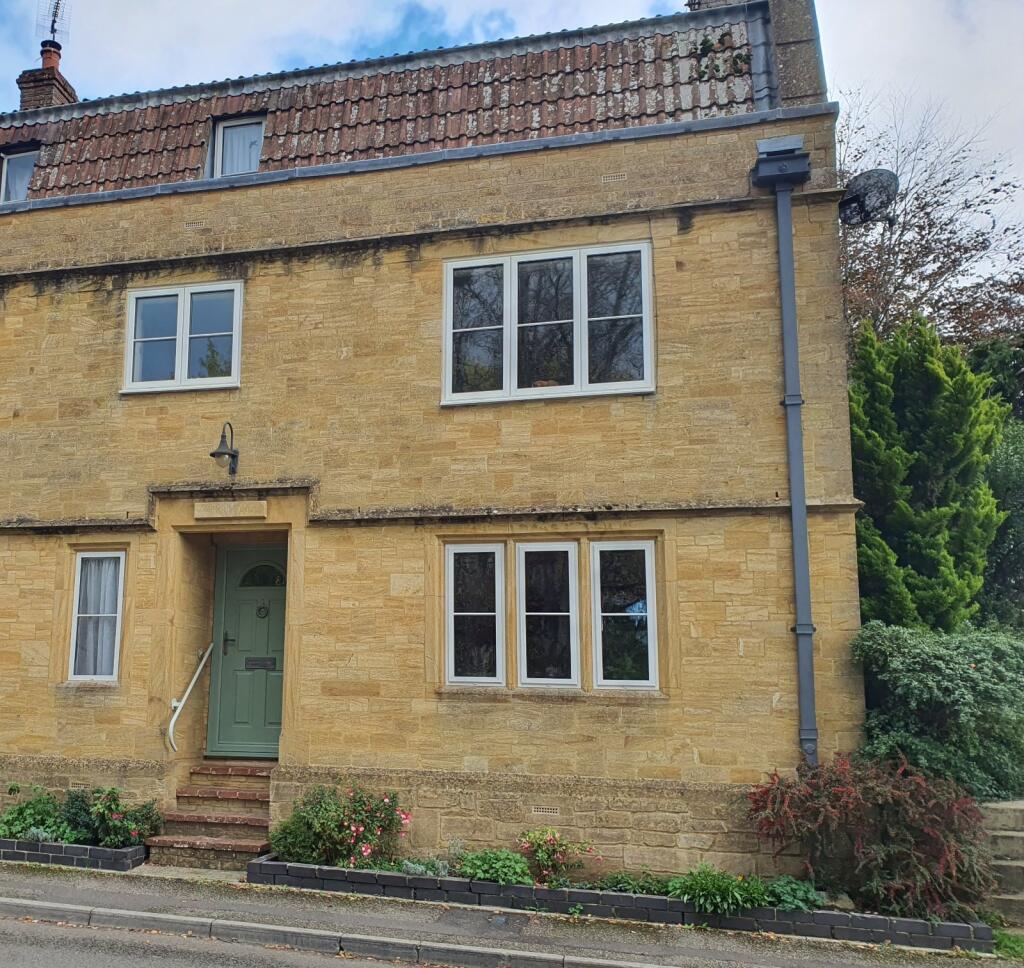
SOLD STC BY ORCHARDS ESTATES - Beautifully positioned in an elevated position in the heart of South Petherton, this charming three-bedroom semi-detached character cottage offers an inviting blend of comfort and convenience. The property features generous ground-floor living space, three well-proportioned first-floor bedrooms, and a spacious, private rear garden, perfect for family life and outdoor enjoyment. Ground Floor Living Porch Side entrance door with windows to both the front and side, providing a bright and welcoming approach. Entrance Hallway Features stairs rising to the first floor, an under-stairs storage cupboard, and a radiator. Doors lead to: Lounge A spacious, open-plan living area with a front-aspect double-glazed window, attractive wood flooring, and an open feature fireplace creating a cosy focal point. An open archway flows seamlessly into the: Kitchen/Diner A light and sociable open-plan space with wood flooring and patio doors opening onto the rear garden. The kitchen benefits from a side-aspect double-glazed window, a range of wall and base units with worktops over, a single-bowl sink unit, electric oven, and gas boiler. Utility Room Offers plumbing for a washing machine and direct access to the rear garden. Family Bathroom Featuring a rear-aspect window and a modern suite comprising a bath with mixer taps and shower over, vanity wash hand basin, WC, extractor fan, and heated... First Floor Living Landing - Bright landing area featuring a side-aspect double-glazed window, with doors leading to: Bedroom 1 - A generous double bedroom with two front-aspect double-glazed windows offering plenty of natural light. Includes built-in wardrobes and a radiator. Bedroom 2 - A comfortable smaller double bedroom with a rear-aspect window and radiator. Bedroom 3 - A well-proportioned large single bedroom, also benefiting from a rear-aspect window and radiator. Gardens Front Garden - Set in an elevated position above the roadside, the front garden is approached via a short flight of steps and screened by a mature hedge, offering both privacy and charm. Well-established borders frame the space, with a concrete pathway leading to the front door. The garden is predominantly laid to lawn and fully enclosed, with a side gate providing access to the rear of the property. Rear Garden - The enclosed rear garden is accessed via the side of the house and features steps rising to a generous lawned area. Mature trees add character and a sense of seclusion, and the space also includes a useful garden shed. Material Information Freehold Property dating back to the 1930's EPC - Awaiting Council Tax Band - D Services - Mains water, gas, electric and drainage Fireplace - Located in living room, open and last swept October 2025 Worcester Combi Boiler - Located in Kitchen cupboard - last serviced March 2025 Loft - Fully boarded out and half plaster boarded. Ladder and lighting integrated. Large usable space Solar Panels - The property is fitted with 6 solar panels on the roof which generates £2000 per annum. These will be signed over to the new owner Solar Heating System - At rear of house which reduces the gas bill Parking - On road in local area Flood Zone 1 - Low risk of flooding from rivers and sea Broadband - Openreach available - 1600mbpsShow more

What's included

Parking
Garden

Key Stats

TypeSemi Detached
Bedrooms3
Bathrooms1
HeatingAsk Agent
GardenYes
ParkingYes

Listed on

Synced 3 weeks ago

Rightmove

373.308 €

Contact

OE

Orchards Estates, Stoke-Sub-Hamdon

rightmove-uk

Phone

01935 316567

Price History

Map

Location

Approximate location based on the listing area.

South Petherton
Map Explorer

Map loading soon

Neighborhood data will appear when this section is in view.

Neighborhood

Nearby essentials

Approximate distances based on the listing area.

South Petherton

Neighborhood data on demand

Nearby essentials will load when this section comes into view.

Financing

Mortgage calculator

Estimated monthly payment

1.850 €/mo

4.40 % rateAPR 5.26 %
Down 10%Loan 90%
37.000 €336.308 € loan
Total repayable555.081 €
Interest rate4.40 %
APR5.26 %

Representative estimate · Landomo is not a mortgage broker. · Rates updated April 2026

Free quote

Get a real quote for these numbers

How soon are you looking to buy?

© 2026 Landomo. All rights reserved.

landomo.cz
Map Explorer

Nearby match

Similar properties nearby

Comparable listings around this location, ranked by distance, layout, size, and price.

from 180 m
Prigg Lane, South Petherton, TA13, South Petherton
1/7
SALE
House
South Petherton

390.807 €
180 m
Hayes End Manor, South Petherton, South Petherton
1/7
SALE
House
South Petherton
349.977 €
230 m
The Coke House, St. James Street, South Petherton, South Petherton
1/7
SALE
House
South Petherton
349.977 €
240 m
1 The Chapel Cottage, St. Elizabeth's Way, South Petherton, South Petherton
1/7
SALE
House
South Petherton
408.306 €
180 m
Hayes End Manor, South Petherton, South Petherton
1/7
SALE
House
South Petherton
408.306 €
230 m
St Michaels Gardens, South Petherton, TA13, South Petherton
1/7
SALE
House
South Petherton
332.478 €
310 m
Silver Street, South Petherton, TA13, South Petherton
1/7
SALE
House
South Petherton
309.146 €
180 m
South Street, South Petherton, TA13, South Petherton
1/7
SALE
House
South Petherton
297.480 €
230 m