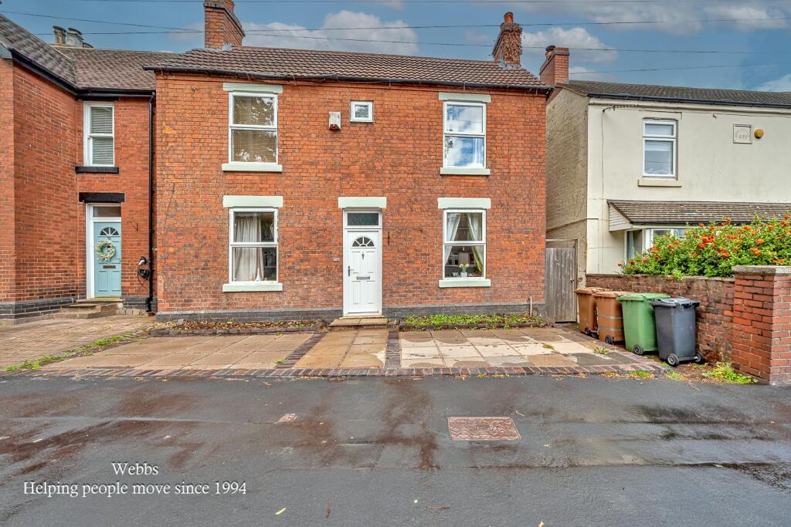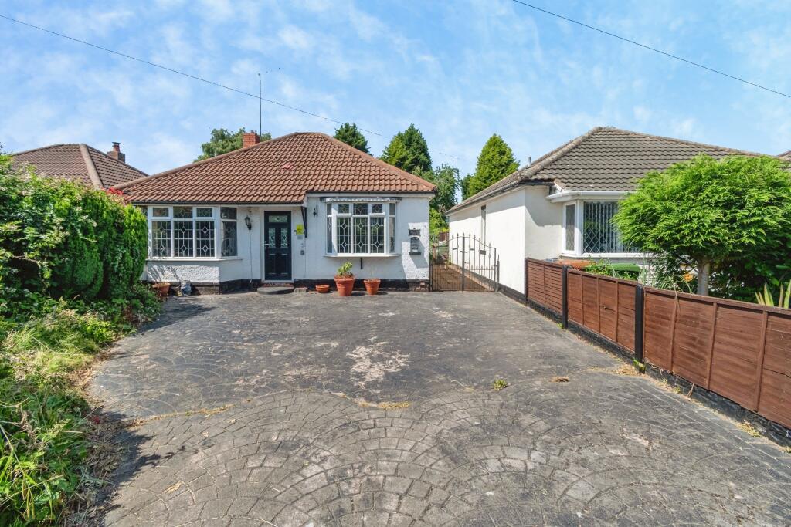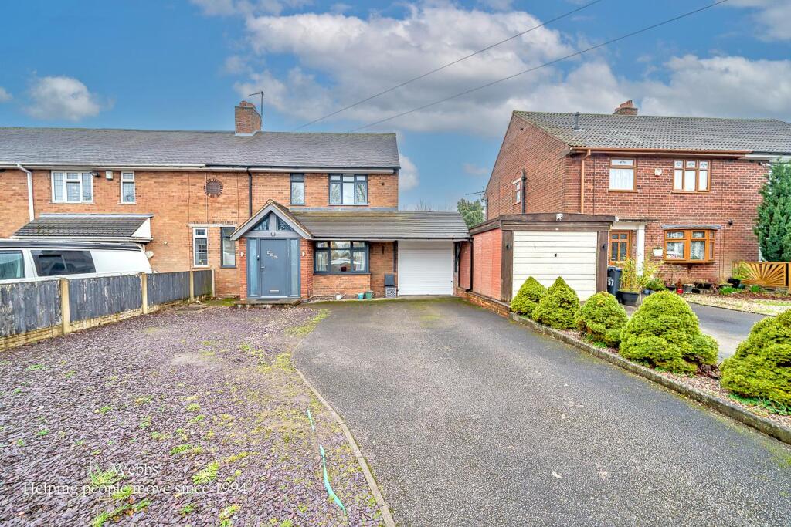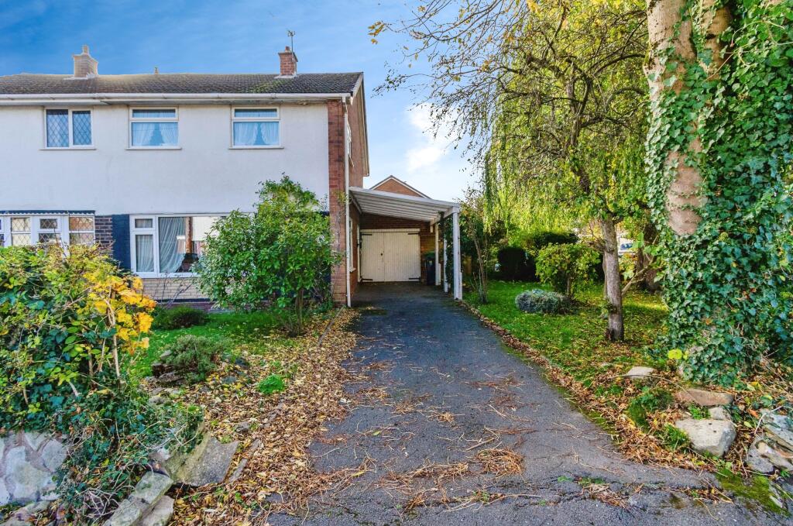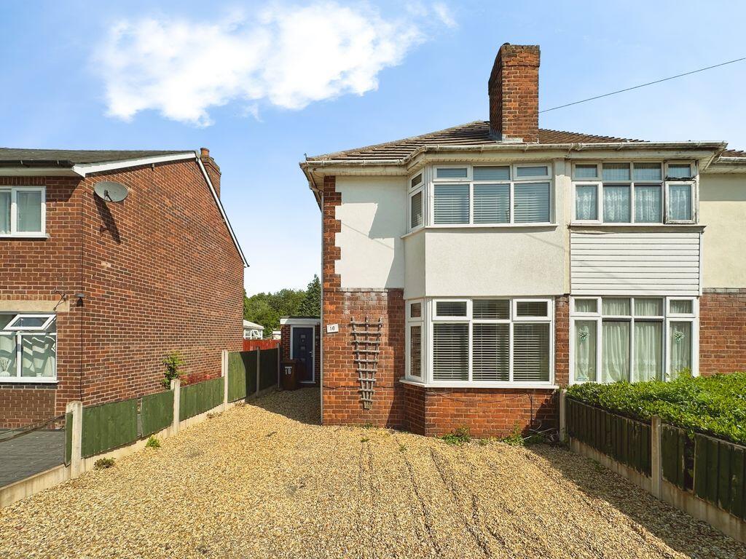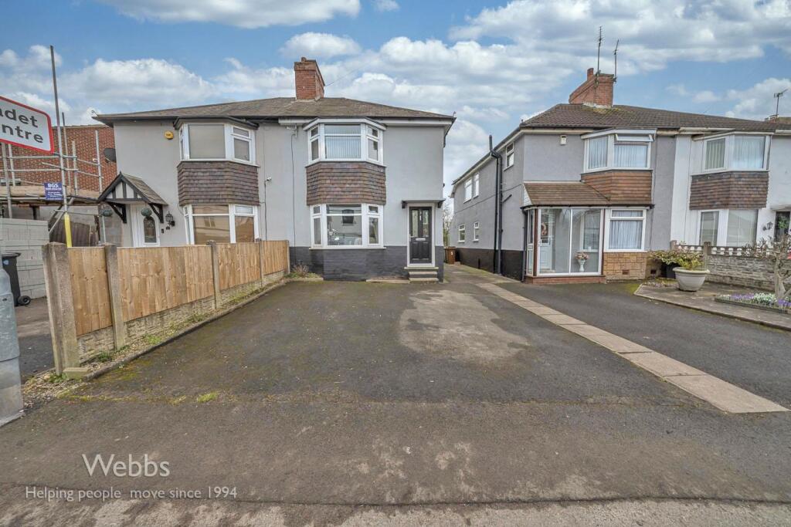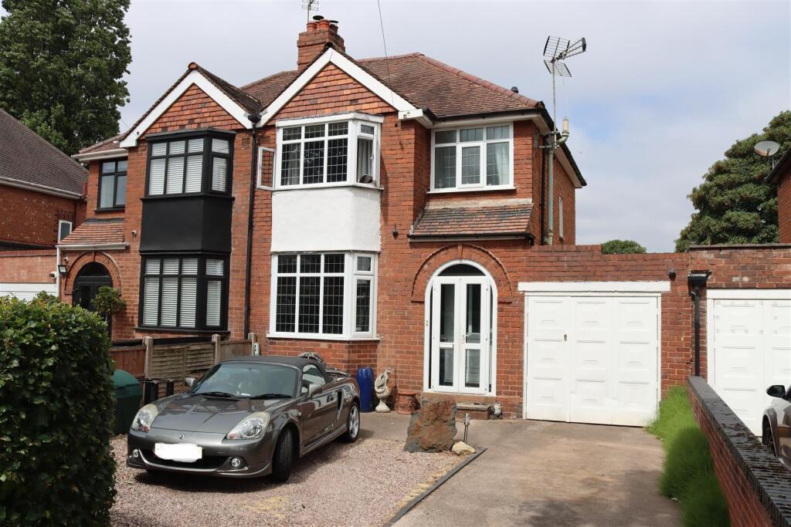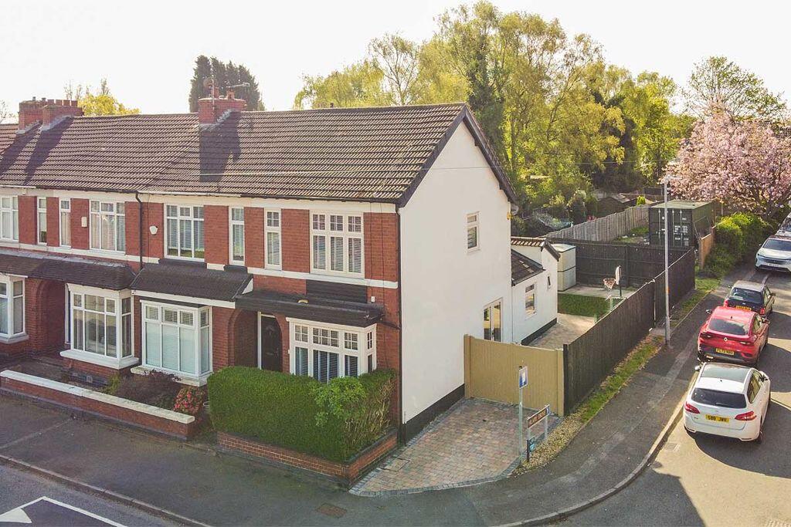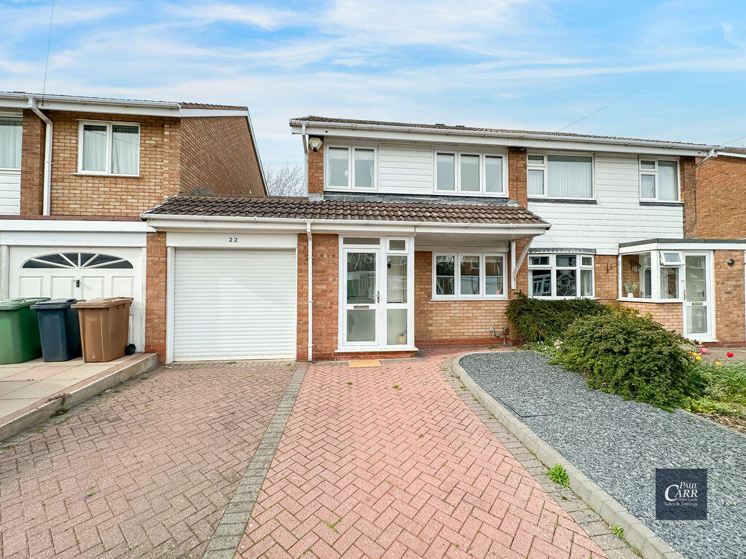
** TRADITIONAL DETACHED FAMILY HOME ** POPULAR RESIDENTIAL LOCATION ** CLOSE TO ALDRIDGE CENTRE ** POTENTIAL TO EXTEND STPP ** THREE BEDROOMS ** FAMILY BATHROOM ** LIVING / DINING ROOM ** 2ND RECEPTION ROOM ** BREAKFAST KITCHEN ** GUEST WC WITH SHOWER ** PARKING ON FRONTAGE ** LARGE ENCLOSED REAR GARDEN ** UPVC DOUBLE GLAZED ** GAS CENTRAL HEATING ** Webbs Estate Agents have pleasure in offering this detached family home, situated in a popular residential development, being close to Aldridge centre, all local amenities, shops and schools. Briefly comprising: a lobby, 2nd reception room, living / dining room, kitchen / diner and a WC with shower. To the first floor, the landing leads to three bedrooms and a family bathroom. Externally there is a parking to the front and a large enclosed rear garden, with potential to extend into, subject to the relevant planning permission. EARLY VIEWING IS ADVISED! Entrance Lobby - Reception Two - 3.64 x 3.77 (11'11" x 12'4") - Living / Dining Room - 3.57 x 6.81 (11'8" x 22'4") - Breakfast Kitchen - 4.76 x 2.74 (15'7" x 8'11") - Shower Room - 1.88 x 2.48 (6'2" x 8'1") - First Floor Landing - Bedroom One - 3.76 x 3.64 (12'4" x 11'11") - Bedroom Two - 3.76 x 3.66 (12'4" x 12'0") - Bedroom Three - 2.87 x 3.59 (9'4" x 11'9") - Family Bathroom - 1.86 x 1.98 (6'1" x 6'5") - Outside - The property has parking to the front and a large enclosed garden to the rear. Identification Checks - Should a purchaser(s) have an offer accepted on a property marketed by Webbs Estate Agents they will need to undertake an identification check. This is done to meet our obligation under Anti Money Laundering Regulations (AML) and is a legal requirement. We use a specialist third party service to verify your identity. The cost of these checks is £45.00 inc. VAT per buyer, which is paid in advance, when an offer is agreed and prior to a sales memorandum being issued. This charge is non-refundable.Show more