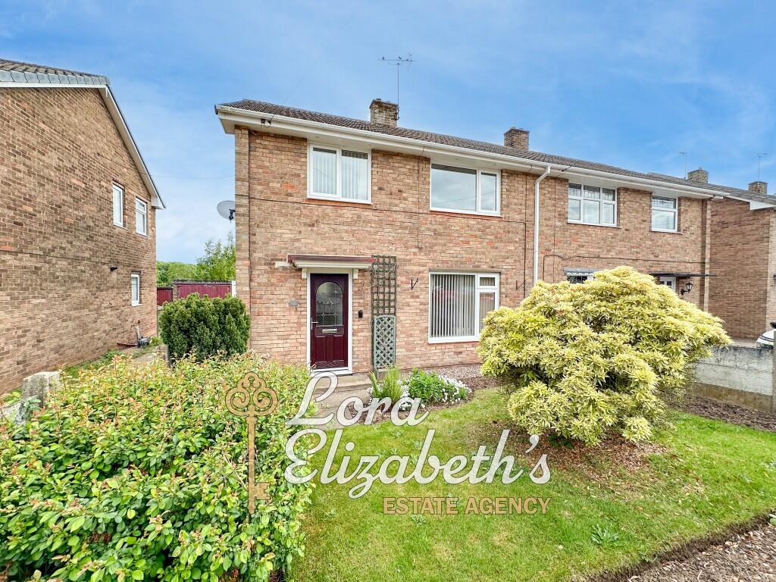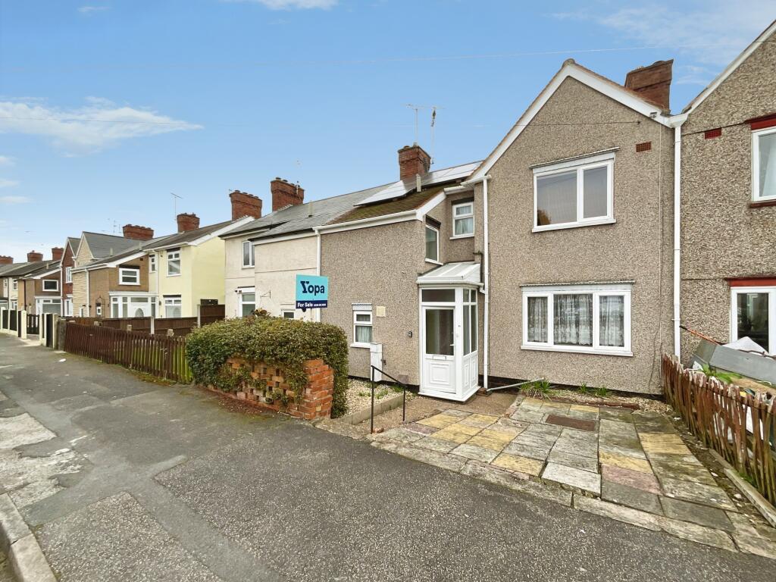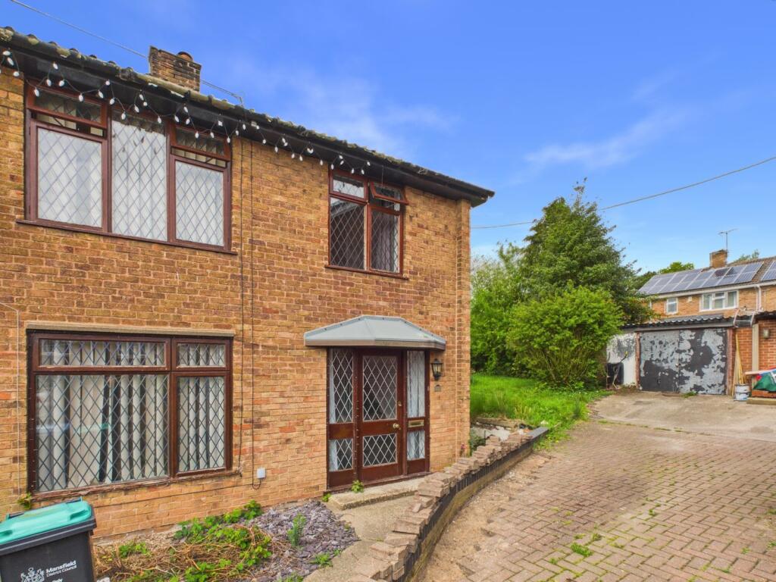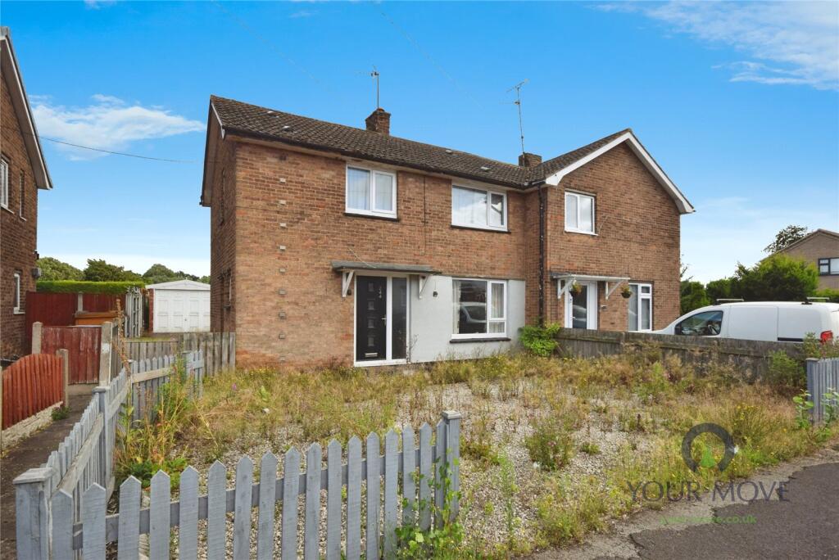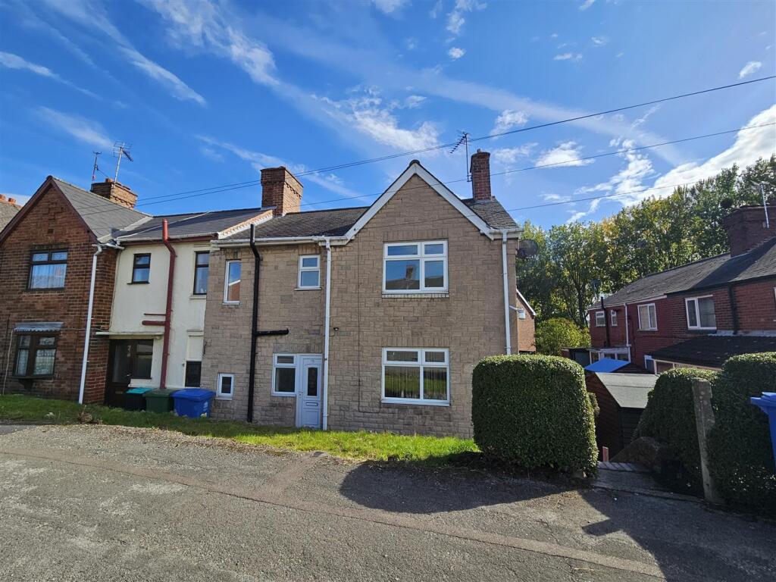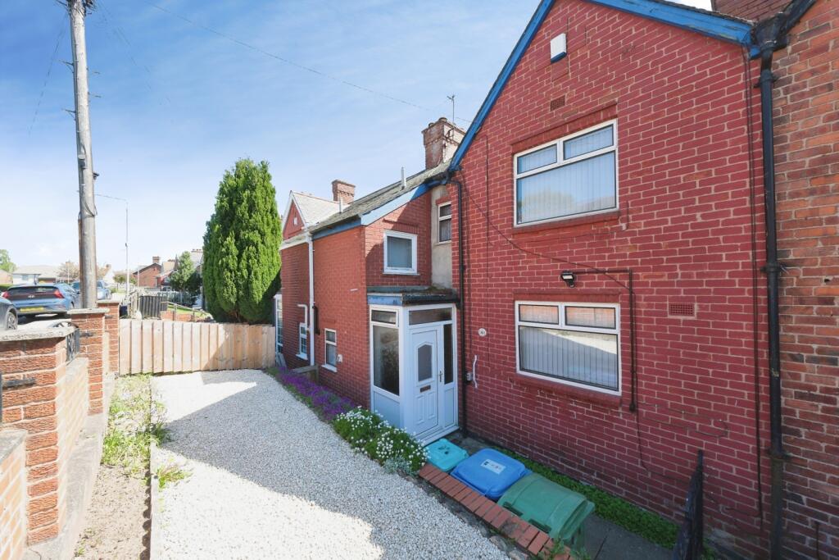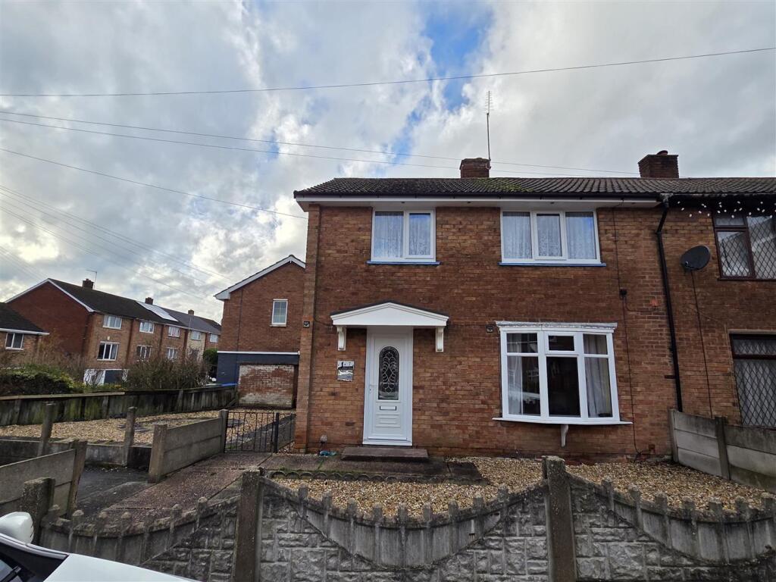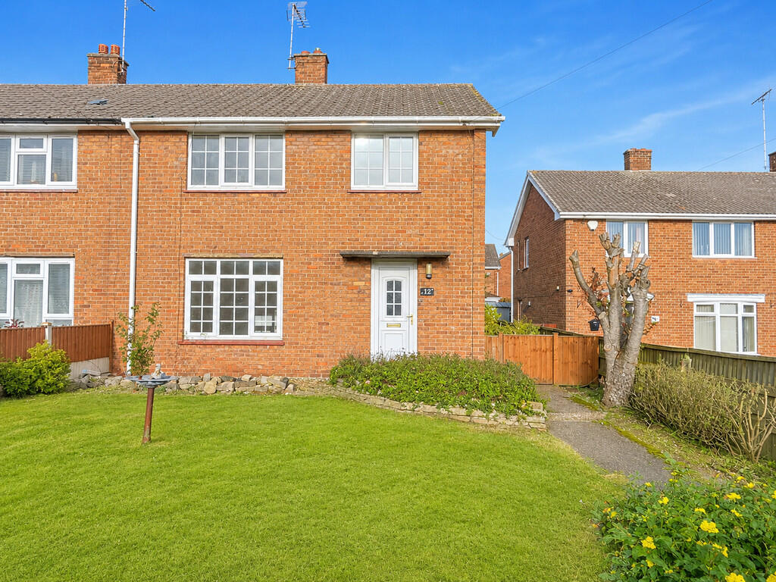
For sale with no upward chain is this three bedroom semi detached property. To the ground floor is a hallway, lounge and a kitchen open plan to the dining room .To the first floor are three bedrooms and a bathroom. Outside are front and rear gardens, driveway and a garage.
Hall
Entrance door, stairs leading to the first floor, storage cupboard and a radiator.
Lounge | 14' 04" x 10' 10"
Double glazed window to the front, gas fire, coving to the ceiling and a radiator.
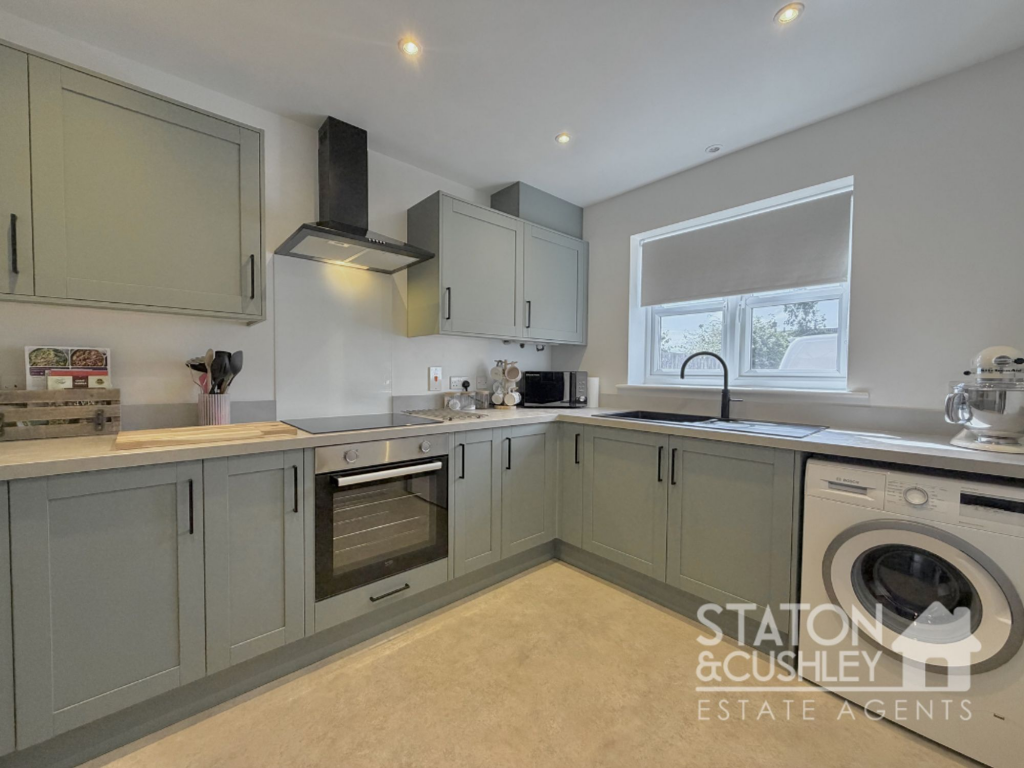
Kitchen/Diner | 20' 10" x 10' 01"
Double glazed windows to the side and rear, door to the rear, wall and base units with roll edge work surface over, inset 1 ½ bowl sink and drainer with mixer tap, integrated double oven, inset four ring gas hob with extractor above, part tiled flooring, tiled surround, coving to the ceiling and a radiator.
Landing
Double glazed window to the side, loft access and coving to the ceiling.
Bedroom | 14' 01" x 10' 00"
Double glazed window to the rear, built in wardrobes with sliding doors, storage cupboard and a radiator.
Bedroom | 10' 10" x 10' 00"
Double glazed window to the front, built in wardrobes with sliding doors and a radiator.
Bedroom | 10' 07" x 7' 00"
Double glazed window to the front, coving to the ceiling and a radiator.
Bathroom
Double glazed window to the side, bath with mixer tap and wall mounted shower head, W.C., vanity wash hand basin with mixer tap, tiled walls, spot lights to the ceiling and a radiator.
Garage | 15' 11" x 8' 04"
Up and over door, power and lighting.Show more